

Beacon Basingstoke Roofing

Roof replacement in Basingstoke

We strip and re-cover whole roofs on Basingstoke houses, bungalows and small commercial buildings: tile, slate and flat. The first step is a free roof survey with photos taken on your own house, followed by a single fixed written price. If a repair will carry the roof on for years, we tell you so. The survey decides whether the roof needs a full strip, a re-fix of the battens, or only a repair.

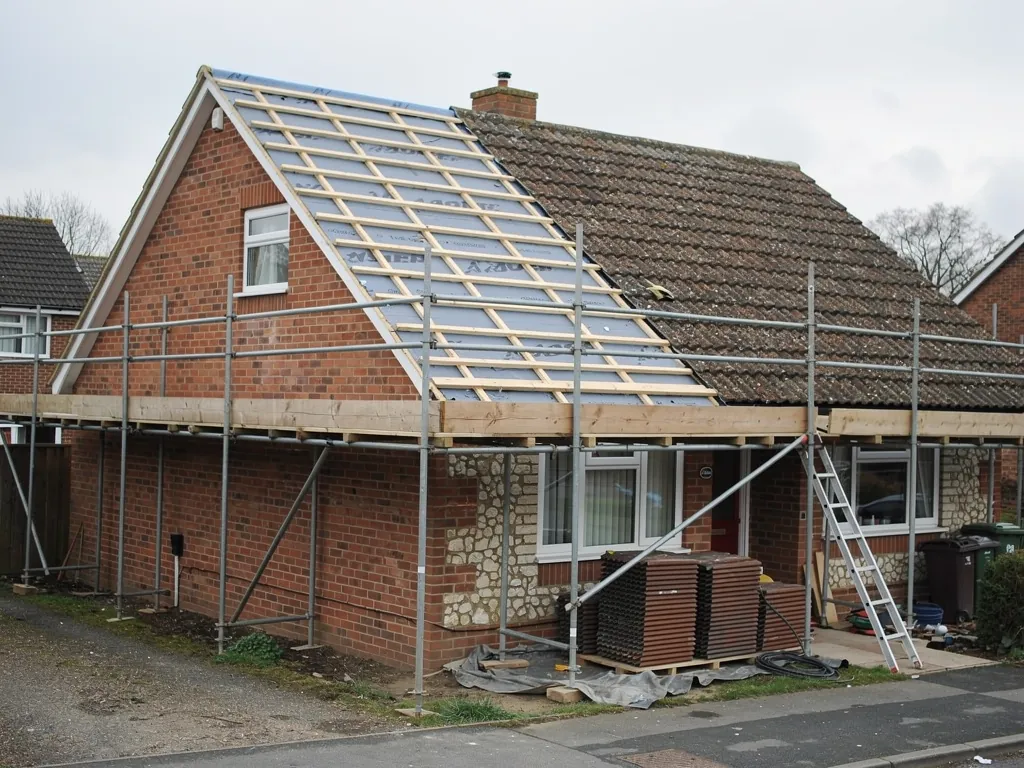
A 1970s semi-detached house mid re-roof, half stripped to new battens and breathable membrane, scaffold around it

What a roof replacement covers

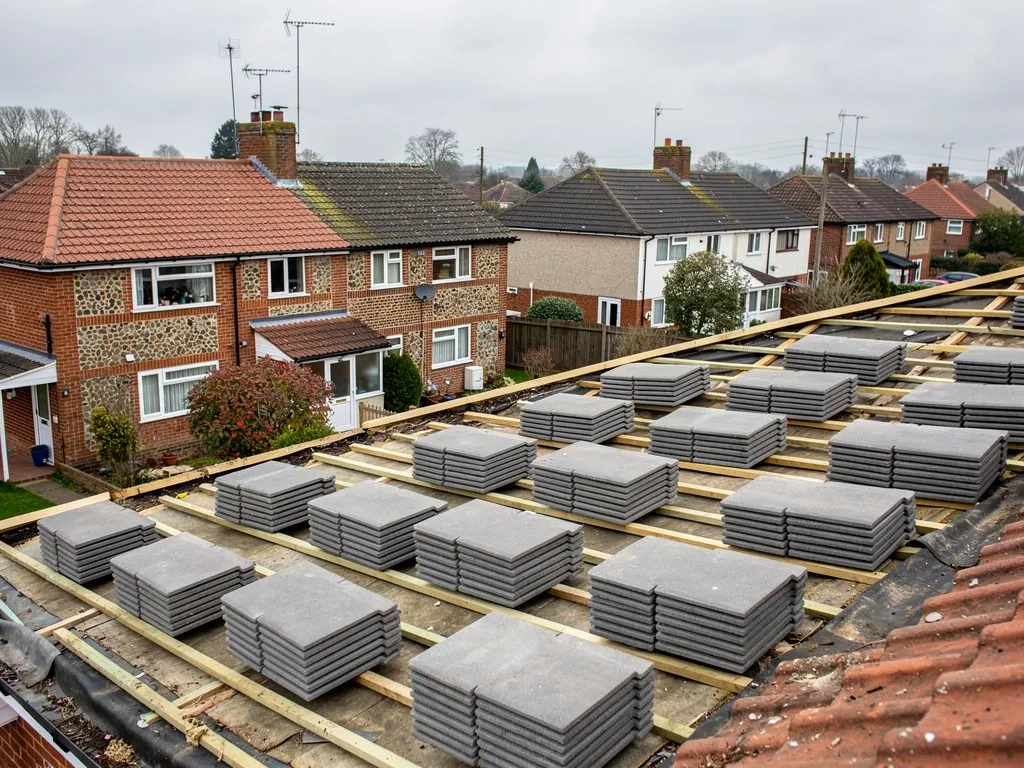
  • Stacks of new concrete interlocking tiles loaded out on a stripped roof ready for laying

    Tiled roofs

    Concrete interlocking tiles and clay plain tiles come off in sections, the timber beneath is checked, and a new underlay, battens and covering go on. Ridge and verge pieces are fixed mechanically.

  • House roof stripped to battens during a roof replacement

    Natural and man-made slate

    Slate is laid in overlapping courses nailed to treated battens. We can re-use sound slates on some roofs or lay new, and we detail the valleys and abutments in lead.

  • Roofer fitting roof tiles on a brick house near Basingstoke

    Flat and low-pitch roofs

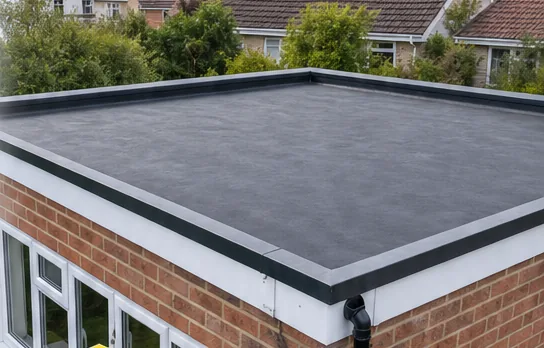
    Where a whole flat roof has worn out, we strip it to the deck, repair the timber, build in insulation and fall, and lay a new membrane system.

Signs the roof needs replacing, not patching

  • Tiles slipping or breaking again within a few months of a repair
  • Daylight visible through the roof boards from inside the loft
  • A sagging ridge line or a dip across the middle of a slope
  • Damp patches on several ceilings, not just one spot
  • Crumbling, flaking or gritty tiles with moss thick in the surface

How a roof replacement runs, start to finish

  1. 1Free surveyOutside and in the loft, we check the covering, the timbers and every junction, and photograph each.
  2. 2Photo report and fixed quotePhotographs of your roof come with a plain account of the faults, and a fixed written figure for the whole job.
  3. 3Strip, repair and re-coverWe scaffold, strip the old covering, mend the timber, fit the new underlay, battens and covering, and finish the edges.
  4. 4Sign-offWe check the finished slopes, ridge and verges against the agreed specification and send photographs of the completed roof.

The roof replacement long read

What we find when a Basingstoke roof comes off, and how the new one is built

Replacing a roof is the biggest single piece of work most homeowners will ask a roofer to do, and it is also the one where the quote is hardest to read. Two prices for the same house can differ by thousands, and the reasons sit under the tiles where you cannot see them. The chapters below follow the decisions in the order they come up: what the strip uncovers, which covering to choose, what goes beneath it, what drives the cost, which rules apply, how the edges are finished, and how to tell whether you need a new roof at all. Smaller jobs sit elsewhere on the site, such as chimney repairs and flat roofing.

Chapter 1: What will you find under my old tiles once they come off?

What we find

From the pavement a roof looks like one surface. In fact it is a stack of layers, and the tiles are the least important of them. Under the covering sit the battens, thin timber strips the tiles hang from, and under those the underlay, a membrane meant to catch any water that gets past the tiles. Beneath that are the rafters, the sloping timbers that carry everything, and at the bottom edge the wall plate they rest on.

On roofs from the 1960s and 1970s around Basingstoke we regularly meet the original bitumen felt underlay, which has dried, split and fallen away in strips, so the tiles have been the only defence for years. Battens can be soft where nail holes have let water in, and rafter feet at the eaves are the first timbers to rot when a gutter has overflowed for a long time. We also find tiles that were laid without any underlay at all on older roofs, and loft insulation that has been pushed hard against the underside, leaving no air gap.

None of this can be judged properly until the covering is off, which is why the survey looks from the loft as well, and why the quote has to say what happens if more is found.

What we fix

The photo report from the survey shows what can be seen from the loft: the underside of the boards or underlay, the state of the rafters, any staining or daylight. Where the loft hides a rafter foot or a wall plate, the quote names the allowance and how it is handled, so a rotten timber is not a surprise invoice.

During the strip we photograph anything we find and show you before we act on it. Sound timbers stay. A rafter that is rotten for only part of its length can be repaired by fixing a new length of timber alongside it, known as sistering, and a badly decayed one is replaced. Wall plates and soft battens come out altogether. Where the rafters are sound but uneven, we pack them level so the new covering lies flat rather than following the old ripples.

Once the timber is right, a modern breathable underlay goes on with its laps and eaves detail done properly, then new treated battens at the gauge the chosen tile needs. Insulation is pulled back from the eaves so air can pass above it. Our guide to when it is time to replace a roof covers what to look for before the scaffold goes up.
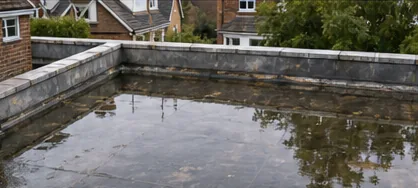
Before: Flat roof with standing water before repairBefore
After: Flat roof re-laid in EPDM rubber membraneAfter
Typical of what we find and what we leave behind. Every survey includes photos of your own roof.

Chapter 2: Should the new roof use the same tile as the old one?

What we find

Most people start by asking for like for like, and often that is the right answer. A house with a plain clay tile roof in an older part of Basingstoke or Old Basing looks right with clay, and the planners will usually expect it. A 1970s estate house with concrete interlocking tiles is simply built for that weight and that appearance.

The question is whether like for like is available and sensible. Some profiles of concrete tile went out of production years ago, so a match may mean reclaimed tiles or a close modern profile. A thin, weathered concrete tile that has lost its surface coating will not match a new one for colour. Clay and natural slate cost more than concrete, but they last longer and look better on the right house. Man-made slates and lighter tiles cost less, and suit some roofs better than others.

Weight is the other factor. Building Regulations approval is needed where the new covering weighs 15% more than the old, or beyond that, and the structure may need to be checked or strengthened, under Approved Document A. People swapping a thin slate for heavy concrete tile, or the other way round, are surprised by that.

What we fix

At the survey we identify what is on the roof now, check that the rafters are sound and of a section that suits the heavier or lighter option you are considering, and show you samples of what could go on instead. You get the choice with the reasons: cost, weight, colour, how long it should last, and how it sits next to the neighbours.

Where the roof is in a conservation area or the house is listed, a change of material or appearance may need consent, so please speak to the council's conservation officer before you commit. Like-for-like repair is usually acceptable, but a different tile or slate is a change.

When the covering is being changed to a heavier one, we work out the difference in weight at the quote stage, not after the old roof is stripped. If the structure needs strengthening, that goes in the written price. Our guide to choosing materials for a new roof compares the coverings in more detail, and the guide to structural checks for a heavier covering sets out the weight rule.

Chapter 3: Is it worth paying for new underlay and battens when the tiles are fine?

What we find

This is the question that separates a re-roof from a repair in many quotes. Sometimes the tiles are in decent condition, and a cheaper quote proposes to lift them, brush down the old felt, and put them back. It is worth understanding what you are buying.

Underlay and battens have a shorter life than the tiles above them. Felt laid in the middle of the last century dries and cracks as it ages. Battens are softwood, and where a nail has let water in they rot slowly from that point. If the tiles go back onto old underlay and battens, the roof looks new but its hidden layers are still as old as they were, and the next leak is only a matter of time. Re-using tiles has its own risks: old concrete tiles can be brittle and break when lifted, and clay tiles with spalled faces, where the surface has flaked off in frosts, will not last another winter or two.

Ventilation matters as well. A roof space with no air movement lets warm damp air from the house condense on cold timber, and over time that rots rafters and damages insulation. Many older roofs were built when felt let moisture escape through gaps, so a tight modern covering can change how the loft behaves.

What we fix

On a full replacement the underlay and battens are almost always renewed. A breathable underlay lets moisture from the loft pass out through it while still stopping rain, which suits modern insulation levels. We fit it with the laps and the eaves detail the maker specifies, including an eaves guard, a strip that carries water over the fascia board into the gutter and not behind it.

Battens are treated softwood, graded and set to the gauge for the new tile, which is the spacing between rows. A wrong gauge is a quiet fault that leaves tiles with too little overlap, so we measure and mark it before fixing a single row. For ventilation we add eaves and ridge vents where the loft needs them, so air moves through the roof space from bottom to top, and we keep insulation clear of the eaves.

If the existing tiles are sound and re-usable, we may offer to lay them back on new underlay and battens, which saves on materials. The photo report says which tiles we would keep and which we would not, and the quote prices each group separately. A full re-roof also gives you the chance to improve the roof insulation; our guide to insulation when re-roofing explains what that involves.

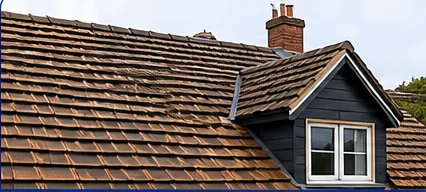
Before: Slipped and cracked clay roof tilesBefore
After: Clay tiled pitched roof gable on a red-brick houseAfter
Typical of what we find and what we leave behind. Every survey includes photos of your own roof.

Chapter 4: What decides the price of a whole new roof?

What we find

A fixed price for a new roof is built from a handful of large items, and most differences between quotes come down to which of them are included. The biggest is the size and shape of the roof: a simple gable with two long slopes is far cheaper per square metre than a roof cut up with hips, valleys, dormers, chimneys and a rear extension. Each valley, the inside corner formed where two slopes meet, adds lead or a purpose-made valley tile, and extra cutting.

The covering you choose is the next factor, from concrete tile at the lower end to natural slate at the upper end. After that come scaffolding, which on a house with a lean-to or a tall side can cost a good deal, then the timber repairs the strip reveals, the fascias, soffits and gutters if they are being replaced at the same time, and the lead around chimneys, abutments and dormers.

Cost guides that publish typical UK ranges are useful as a sense check but they cover very different roofs. The reported range for a new roof on a standard semi-detached or detached house is wide for a reason. A vague quote with one number for the lot makes it impossible to see what you are paying for or to compare it with another.

What we fix

We price from the survey, not from a postcode. The fixed written quote lists the roof area, the covering and its colour, the underlay and battens, the lead and flashing work, the scaffold, the timber allowance and what is done with the waste, so that you can hold it beside another quote and see where they differ.

Where the strip could reveal timber repair, the quote states how that will be handled and what you will be asked to agree to before extra work goes ahead. Nothing is added on the day without your sign-off. If your roof would be better served by a repair, you hear that at the survey and the price reflects it.

The table below shows typical UK ranges quoted by outside pricing guides rather than set by us., and our guide to how much a new roof costs goes through each cost driver, with the wider picture on the roofing costs page.

Chapter 5: Does a full re-roof need Building Regulations approval?

What we find

Many homeowners assume that putting new tiles on an old roof is outside the Building Regulations, and a small repair usually is. A whole new roof is where the picture changes, and it is worth knowing before the work starts.

According to the Planning Portal, no building control application is normally required when the work touches under 25% of the total building envelope and under 50% of the roof. Beyond that, an application is needed. A roof is a thermal element, which means that re-covering it should include improving its insulation under Approved Document L, and where the work is above those limits the insulation of the whole roof may need upgrading.

There is a second trigger. Where the new covering weighs 15% more than the old or beyond, approval is needed and the structure may need strengthening, under Approved Document A. A third is a change to the shape or use of the roof, such as a loft conversion or a new rooflight, which has its own rules.

Homeowners are often told by builders that none of this applies, and then discover it when they sell and the buyer's solicitor asks for the paperwork.

What we fix

At the survey we work out whether your job is above or below the thresholds. A small area re-covered on one slope is often below them. A full strip and re-cover of a main roof is the case where we expect an application, and where we handle the Building Regulations side as part of the job.

That means agreeing with you, at the quote stage, whether the application goes to the local authority or to a private body, which since April 2024 is called a registered building control approver. We provide the specification they ask for, the insulation upgrade is built into the price, and the completion paperwork goes in your file with the guarantee. Where an application is not needed, we say so and why.

Planning permission is a separate matter. Re-roofing like for like rarely needs it, but a change of material on a listed building, or in a conservation area, may need consent from the council, so check with the council's planning team before you choose. The official Planning Portal guidance on re-roofing sets out the thresholds, and our guide to Building Regulations for a roof replacement goes through them step by step.

Chapter 6: How are the ridge, hips and verges finished so they stay put?

What we find

The covering across the middle of a slope gets most of the attention, but the places a new roof tends to fail first are its edges. The ridge runs along the very top of the roof, a hip is the sloping edge where two slopes meet at an outside corner, and the verge is the edge of the roof at a gable end, where the tiles finish over the wall.

On older roofs these edges were bedded in mortar. Mortar cracks as the timbers move and frost gets into it, and ridge tiles then slip or fall. We find mortar that has crumbled to sand, ridge tiles sitting loose on top of a hollow bed, and verges where the cement has cracked away from the wall. Where a roof meets a chimney, a wall or a dormer, the junction is sealed by a flashing, a strip of lead dressed under the covering and over the upstand, and the old ones are often stuck on with mastic that has cracked.

These details are a small share of the area and a large share of the leaks.

What we fix

On a new roof, the ridge, hip and verge pieces are fixed mechanically. BS 5534:2014 requires mechanical fixing of ridge, hip and verge components, and mortar alone is no longer relied on. BS 8612:2018 covers dry-fix systems, in which clips, screws and a ventilated ridge strip hold the pieces down without a wet bed. We use dry-fix at the ridge, hips and verges unless the house calls for something else, and where a traditional mortar finish suits an older house, it is mechanically fixed too.

At the abutments and chimneys, we fit lead flashings and soakers, the small folded pieces of lead interleaved with each course of tiles or slates, and the valleys are formed in lead or in purpose-made valley trays. Each one is wedged and pointed, never stuck on with sealant. Where the chimney stack is in poor condition, the scaffold gives us the chance to deal with it while it is accessible, and our chimney repairs page covers that side of the work.

Fascias, soffits and gutters are best decided before the scaffold comes down, because it costs less to renew them while the access is in place.

Chapter 7: How do I know whether my roof needs replacing or only a repair?

What we find

A roof that leaks is not necessarily a roof that has failed. A single slipped tile, a failed flashing, a crumbled ridge or a blocked valley can each let water in, and each can be repaired for a fraction of the cost of a new roof. The mistake we hear about most is the roof replaced because of a leak that turned out to be one small fault.

The other mistake is the opposite one. A roof that has been repaired repeatedly, with one patch after another, is telling you something. When tiles keep slipping because the nibs on the back of them have broken, when the surface of the tiles is flaking, when the battens crumble as tiles are lifted, or when the underlay is missing from the whole slope, more repairs are money spent on a roof that will not hold.

Age alone does not settle it. A well-laid roof can last a very long time, and a poorly laid one can fail early. Moss and lichen look dramatic but are often only cosmetic. What matters is the condition of the layers you cannot see from the road.

What we fix

The survey decides it. We look at the covering, the ridge and valleys, the flashings, the gutters, the underside from the loft and the state of the timbers. We take photographs of each, and the report then says one of three things: repair, partial replacement of a slope, or full replacement.

Where a repair is the honest answer, that is what we quote, even though it is a smaller job for us. If one slope has failed but the other is sound, we say that as well. Replacing a single slope is possible when the two are separate and the roof structure allows it, though it does not always save as much as people expect, because the scaffold and the ridge and hip details are needed either way.

When the roof does need replacing, you will see exactly why in the photographs, with a fixed written price alongside them, so you can judge the recommendation for yourself. Our guide to when to replace a roof sets out the signs in more detail.

Before you commit to a new roof, the survey answers one question: does the roof need stripping, or does it have years left? The answer is in the loft as much as on the slopes, so we photograph the timbers, underlay and covering together. The fixed written quote then says what happens if more is found once the covering is off, and the covering, cost and Building Regulations are settled before the scaffold goes up. A new roof carries a 10-year workmanship guarantee. Call 01256 213956 or WhatsApp to book.

Areas we cover

Our roof replacement service covers Hampshire, Berkshire, Surrey and south Oxfordshire, up to 30 road miles from Basingstoke. These are the main towns and some of the villages we reach; each town page shows the roofs we meet there and the local planning picture.

All 123 towns and villages we cover

Roof replacement: questions we get asked

Can you re-roof one side of a semi-detached or terraced house without the neighbour?

Usually yes, because each house has its own roof structure, even where the ridge runs unbroken along the terrace. What matters is the party wall line, where your slope meets your neighbour's. We make that junction weathertight with a lead or tile detail at the survey stage and show it in the report. We will also tell you if work on the shared line means talking to your neighbour first, and if so we can help with what to say.

Will the loft insulation be disturbed when you strip the roof?

The insulation on the loft floor is normally left in place, with dust sheets over it to catch debris, and boards laid for access. Any insulation pressed against the eaves is pulled back so air can move, and any wet or compressed insulation is removed. If the work is above the Planning Portal thresholds, the insulation may need upgrading as part of the job, and the quote shows that separately.

What happens to the old tiles and timber after the strip?

The site is cleared and the waste is taken away by us at the end of the job. Sound tiles or slates that could be re-used are set aside and shown to you at the time, so you can see what is worth keeping. Anything with bitumen felt, rotten battens or broken tiles is skipped and removed, and the garden and drive are swept and checked for loose nails.

Do I need to move out while a whole roof is replaced?

Households normally stay put. The noise is the main difficulty, mostly during the strip, and dust can drift into the loft hatch, so we cover it. The roof is covered at the end of each working day, with the weather in mind, so the house is not left open. If someone works nights, has a newborn at home or is unwell, tell us at the survey and we can plan the order of work around it.

Can a new roof be fitted over the old covering instead of stripping it?

Sometimes, on certain flat roofs and with some lightweight sheet coverings, but not on a tiled roof. Overlaying hides the condition of the timbers, adds weight, and extra weight of 15% or beyond needs building control approval. On a pitched tile or slate roof the sound answer is to strip, check the timbers and start again from the rafters, which is what the survey will recommend.

How do I compare two roof replacement quotes fairly?

Lay them side by side and compare the lines, not the totals. Check the covering and its make, whether underlay and battens are new, what lead work is included, whether scaffold and waste removal are in the price, and what happens if rotten timber turns up. Ask each roofer how a ridge is fixed and what the guarantee covers and for how long. A vague one-line price is the hardest to compare with anything.

Get your free roof survey

Tell us what’s happening and we’ll call you back to arrange a visit. You’ll get photos of your roof and a fixed written quote.

  • No obligation
  • Photo report of your roof
  • 10-year workmanship guarantee

Rather talk? 01256 213956

Call Free survey