

Beacon Basingstoke Roofing

Conservatory roof replacement in Basingstoke

We replace tired conservatory and lean-to roofs around Basingstoke: clouded polycarbonate, leaking glass and roofs that bake you in July and chill you in January. The free survey covers the frame, seals and flashings, and you see photographs of them before one fixed written quote arrives. Where a repair will do, we say so. Glazing bars, gaskets and the ridge are checked from the roof itself.

A new tiled solid conservatory roof on the back of a brick house, grey lightweight tiles

Three conservatory roofs we fit

  • A roofer fitting insulated panels onto a conservatory roof frame

    Solid tiled roofs

    A lightweight tiled roof replaces the glazing with insulated panels, battens and tiles, so the room stays warmer in winter and cooler in summer. It needs the frame checked and a Building Regulations application first.

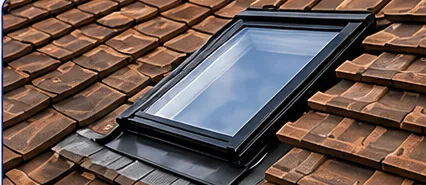
  • Roof window fitted in a tiled pitched roof

    Glass roofs

    Modern solar-control glass replaces old polycarbonate sheets or tired double glazing. You keep the light and the view of the sky, with better insulation and far less of the greenhouse glare.

  • New EPDM flat roof on a brick extension

    Polycarbonate renewal

    Where the frame is sound and the budget is tight, new multiwall polycarbonate sheets on fresh glazing bars and seals can bring a leaking roof back to watertight without changing how the room looks.

Signs your conservatory roof is due for replacement

  • Drips at the glazing bars every time it rains hard
  • Polycarbonate sheets gone cloudy, green or brittle at the edges
  • You cannot sit in the room between June and September
  • Condensation running down the inside of the roof panels
  • Rain on the roof so loud you cannot hear the television

Replacing a conservatory roof, stage by stage

  1. 1Survey of roof and frameWe inspect the roof, the frame, the ridge, the flashings against your house wall and the gutters, and look at the room inside.
  2. 2Photographs, advice and pricePictures of the glazing, seals and frame, our recommendation with the reasons, and one written price.
  3. 3Strip and rebuild the roofWe remove the old glazing, check the frame, fit the new roof system, then flash it into the house wall.
  4. 4HandoverFrom inside the finished room we check every bar and gasket, and leave you the roof build-up details.

The conservatory roof long read

Conservatory roof faults in Basingstoke, from clouded sheets to failed seals, and the answer to each

A conservatory roof has a harder life than the roof on the rest of your house. It is mostly glazing, so it takes the full heat of the sun and the full chill of a clear night. It is held together by seals and aluminium bars that expand and contract every day, and it joins a house wall that moves differently from the frame beside it. Many of the conservatories around Basingstoke went up in the 1990s and 2000s, and plenty are now on their second set of seals, or their first set of tired polycarbonate. Next come the faults we meet on those roofs, and what we do about each: replace, rebuild as a solid roof, or repair. We cover conservatories and lean-to roofs only here. A flat-roofed extension is dealt with under flat roofing.

Chapter 1: Why is my conservatory an oven in summer and a fridge in winter?

What we find

A conservatory is built to let light in, and glass and thin plastic let heat in and out just as easily. On a sunny afternoon the roof acts as a collector. Sunshine passes through the glazing, warms the floor and furniture, and the heat stays trapped under a roof that has almost no mass to absorb it. At night the process runs backwards. The same thin roof loses heat quickly to the open sky, and the room can feel colder than the garden.

The older the roof, the worse this gets. Early polycarbonate roofs often used a thin multiwall sheet with no coating to reflect heat, and many have yellowed, which changes how they filter light but does little for temperature. Early double-glazed units have had their seals fail, so the argon gas has leaked away and the two panes now behave like a single one. Many owners respond with blinds, fans and portable heaters, which treat the symptom, and the room still cannot be used for half the year. A roof does not need to be a heat trap, but it only changes character if the material above your head changes.

What we fix

The cure depends on what you want the room to be. If you want a bright space that stays a garden room, a replacement glass roof with a solar-control coating cuts the glare and the overheating a great deal while keeping the view of the sky. Solar-control glass has a thin coating that reflects part of the sun's heat, so it behaves quite differently from the clear glass of twenty years ago. If you want to use the room all year as a dining room, an office or a playroom, a solid tiled roof does more. It adds real insulation and thermal mass, which stops the swings in temperature.

Glass does not suit everyone, and a solid roof is not right for every frame, so we compare the options against your own conservatory at the survey rather than pushing one. Insulation panels fitted over an existing roof sit in between and are covered in our guide to fixing a conservatory that is too hot or too cold. If the existing roof is sound and the real complaint is only summer glare, blinds or a coating are a fair first step, and we tell you when that is the case.

Chapter 2: Why has my polycarbonate roof gone cloudy, green and brittle?

What we find

Polycarbonate is a tough, clear plastic, and the sheets on most conservatories are multiwall: two or three thin skins joined by ribs, with air trapped in the channels between. They are light and cheap, which is why builders used them so widely. They are also the first thing to age. Sunlight breaks down the plastic over time, and a protective layer on the outer face wears off first. The surface turns chalky, then yellow or grey.

The air channels are the second weakness. The ends of each sheet should be sealed with breather tape that lets moisture out but keeps insects and dirt away. When the tape lifts, water and dust get in, algae grows in the ribs, and the sheet turns green from inside, where no cleaning will reach it. At the edges we also see small cracks where the sheet has flexed against its fixings for years. Polycarbonate expands and contracts more than aluminium does, so a sheet that was fitted too tight rubs and splits. A brittle sheet that has lost its flexibility can crack when walked on or hit by a branch in a gale, and you will not see it from the garden.

What we fix

Once the sheets have clouded and gone brittle, cleaning will not bring them back. The options are new polycarbonate, glass or a solid roof. New multiwall sheets are the cheapest answer, and a good choice when the frame is sound and the room is not for year-round use. We fit them with new glazing bars or reseal the old ones, fresh gaskets, correct end tapes and closure strips, so the sheets can move without rubbing.

If you already feel the room is too hot, new plastic will behave the same way as the old. That is when we suggest glass, or a tiled roof. Whichever you choose, we strip the old sheets off and check the bars and the ridge underneath before anything new goes on. The sheets are rarely the only problem, and a roof that is rebuilt on corroded bars will leak again within a few seasons. The list beside this chapter shows the signs that a polycarbonate roof is past saving.

Chapter 3: Where is the water getting in when a drip appears under a glazing bar?

What we find

A drip under a glazing bar tells you very little about where the water entered. The bars are aluminium or uPVC with channels that run down the roof, and water that gets in at the top can travel a long way before it falls. The usual entry points are worn glazing gaskets, a failed seal along the ridge, and the line where the conservatory roof meets your house wall.

The wall junction is the one that catches people out. The roof should finish under a flashing, a strip of lead or purpose-made trim tucked into a mortar joint in the brickwork, so rain runs over the top of the roof instead of behind it. On many conservatories we find a bead of silicone in place of a flashing. Silicone stiffens in the sun, shrinks and lets go, and the water runs down the back of the trim and drips from the nearest bar. We also find rusted or loose cappings at the ridge, gutters on the eaves that have dropped so water overshoots, and cracked sheets that have been taped and forgotten. A conservatory attached to a house with a rendered or tile-hung wall adds one more complication, because the flashing has to be cut into the cladding. Chasing a leak with more sealant is a short-term answer at best.

What we fix

We find the entry point first, by looking at the roof from outside, testing the wall junction and checking the bars and ridge from inside. Our guide to leaking conservatory roofs goes through the causes in detail. When a gasket has perished or a few sheets have cracked, replacing the seals and the damaged sheets is often a proper repair, and it is the one we put in the quote.

When the problem is the house wall, we cut out the sealant and fit a new flashing. On brick, we rake out a mortar joint, dress in sheet lead, wedge it and point it, so the roof is covered by a material that sheds water instead of trying to glue it out. Our lead roofing work follows the same practice. On rendered walls we use a purpose-made trim cut into the render. If the bars are corroded or the whole frame has moved, a patch will not last, and the photo report shows you that before you decide. A new roof on a sound frame, flashed properly, should stay dry.

Before: Crumbling mortar under a clay ridge tileBefore
After: House roof stripped to battens during a roof replacementAfter
Typical of what we find and what we leave behind. Every survey includes photos of your own roof.

Chapter 4: What actually goes into a lightweight tiled conservatory roof?

What we find

People often picture a solid conservatory roof as an ordinary house roof sitting on a glass box, and worry that the frame will collapse. A conservatory roof system is a different thing. It is built from lightweight parts designed to be carried by the frame, with the whole assembly engineered so the loads are known. The weight is spread through the frame and the foundations rather than concentrated at a few points.

The elements are simple. A structural ring beam or perimeter plate ties the top of the frame together. Rafters or supported rails span from the ring beam up to a ridge, usually in lightweight steel or aluminium. Insulated panels sit between or above the rafters and form the roof deck. Over that go battens and a tile. The tile is usually a lightweight steel-cored or composite tile that looks like slate or clay but weighs far less. At the wall, a lead flashing joins the new roof to the house, and at the eaves a gutter and fascia take the water. Inside, a plastered or plasterboard ceiling is a common finish, which also gives the room somewhere to put lights.

What we fix

We fit these systems to the maker's instructions, because the details matter more than the tiles. The ring beam is fixed through to the frame in the right places. The panels are sealed at the joints so warm moist air from the room cannot reach cold timber, and the ventilation the system requires is built in. A tiled roof also needs proper underlay and battens, and the tiles are fixed mechanically rather than just laid.

The roof can include rooflights, and many owners want to keep some natural light from above. Our page on roof windows covers the products. The positions are settled at the quote, because each opening needs framing in the rafters. Our guide to lightweight tiled roof systems compares the main types in more depth. The table sets out how the layers stack up in a typical solid roof.

Chapter 5: Will my old conservatory frame and base carry a heavier roof?

What we find

A solid roof weighs more than glass or polycarbonate, and that is the question we are asked first. The weight in itself is not usually frightening, as lightweight systems are designed to keep the extra load low. The doubt is whether your particular conservatory, built perhaps twenty years ago by a firm that has since closed, can take it.

On older frames we look at several things. The uPVC or aluminium frame itself should be straight, with no bowing between the corners and no gaps opening at the joints. Frames with steel reinforcement inside the uPVC are stronger, but the steel may have rusted where water got in. The dwarf wall under the windows needs to be sound brick or block, not cracked or leaning. The base is the part we cannot see, so we look for signs of movement: cracks at the corners, doors that stick, a gap opening between the conservatory and the house wall. Some older conservatories were built on shallow strip footings or on a slab with little beneath it, and those need an engineer's view before any more weight goes on top.

What we fix

We survey the frame and, if we have doubts, say so and suggest you bring in a structural engineer to check the foundations. That advice costs money, but it is cheaper than a roof that has to come off again. Building Control will want this assurance too. Our guide on whether your conservatory can take a solid roof explains the checks in more detail.

Where the frame is sound but a little light, we can strengthen it. A steel ring beam spreads the load around the top, extra posts can be added at the corners, and the dwarf walls can be repaired. Where the frame is poor, the choice is a glazed roof that suits it, or a rebuild of the whole structure, and a rebuild is a bigger job we will price separately if you want it. Nothing in the survey commits you to a solid roof. The photo report sets out what the frame will carry and what we recommend, so you can choose with the facts in front of you.

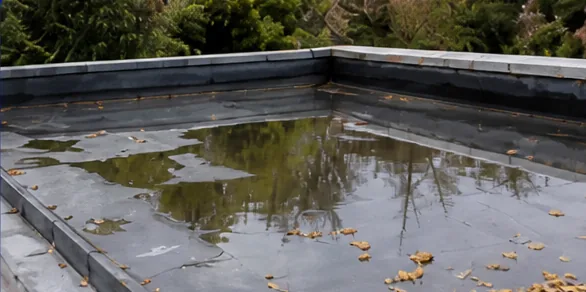
Before: Water ponding on a domestic flat roofBefore
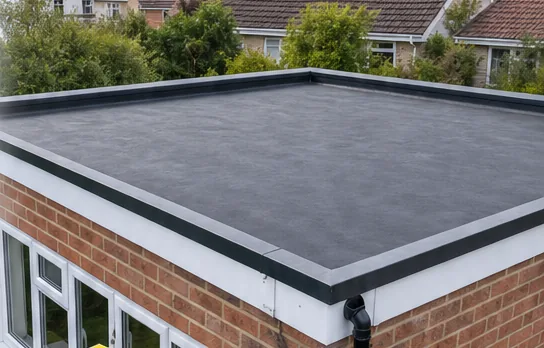
After: New EPDM flat roof on a brick extensionAfter
Typical of what we find and what we leave behind. Every survey includes photos of your own roof.

Chapter 6: Who signs off a solid conservatory roof, and what do they check?

What we find

Replacing a glass or polycarbonate roof with a solid one is not treated as a like-for-like swap. A translucent roof is a light covering on a glazed structure, and a solid roof changes the character of the room: it is heavier, it holds more heat in, and it turns a lightly built space into something closer to a building. For that reason it needs a Building Regulations application. Owners are often surprised by this, and some roofing firms never mention it, which can leave you with a roof that has no completion paperwork and a problem when you come to sell.

The application goes to your building control body. You can go through the council's own team, or through a private approver, which is the title the private route has carried since April 2024. They look at the structure, since the frame and foundations must carry the extra load. They look at insulation and ventilation, and they check that the roof drains properly and meets the house safely. A system with an LABC Registered or Assured approval can speed this process, but it does not remove the need for the application.

What we fix

We handle the Building Regulations side where the work is notifiable, so you are not left to work out which forms are needed. We submit the application with the system details and the survey notes, arrange the inspections at the stages the building control body asks for, and make sure the completion certificate comes to you at the end. It goes in your file alongside the guarantee, ready for a buyer's solicitor.

Our guide to conservatory roofs and Building Regulations sets out the process step by step. Planning permission is a separate matter and depends on your house, your area and any earlier alterations, so we ask you to check with your council's planning team if your home is listed, in a conservation area or has had its permitted development rights removed. Replacing glass or polycarbonate with the same type of roof is a different case from fitting a solid one, and the paperwork differs.

Chapter 7: What decides where a solid conservatory roof falls in its price range?

What we find

Prices for solid conservatory roofs vary a lot, and a single figure on a cost website tells you little. The range reported by one UK cost guide runs from £6,100 to £15,000 for a solid tiled roof, which is wide because conservatories themselves differ so much. A small square lean-to is a very different job from a large P-shaped or Victorian-style room with a faceted end.

Size is the first driver. A larger roof means more panels, more tiles and more labour. Shape comes next. Every hip, valley and corner adds cutting, flashing and joinery, so a complex roof costs more per square metre than a simple one. The choice of system matters, as do the tile type, the thickness of insulation, the ceiling finish and the number of rooflights. Access also counts. A conservatory at the back of a terraced house with a narrow side passage takes longer than one with a garden gate and a clear drive. Then there are extras that depend on the survey: structural strengthening to the frame, a new lead flashing, replacing rotten fascias, or adding electrics for lights in the ceiling. The Building Regulations application adds a cost of its own.

What we fix

We do not quote from a photograph or a chat on the phone. We measure the roof at the survey, check the frame, note the access and any extras, then give you one fixed written price. It covers the stripping of the old roof, the new system, the lead flashing, the guttering, the Building Regulations application where one is needed, and clearing the site. If the survey turns up something that changes the work, the report says so before you sign, not after the scaffold goes up.

Our page on conservatory roof replacement cost goes through each of the factors above in more detail. The table shows the typical UK range reported in one cost guide, which are not Beacon prices. A glazed or polycarbonate replacement usually costs less than a solid roof because it needs less structure and less paperwork, and we can price that alongside if you want to compare.

Chapter 8: Is it worth repairing the roof I have instead of replacing it?

What we find

A new roof is not always the right answer. Many leaking conservatory roofs have a single failed part: a perished gasket along one bar, a missing end cap, a cracked sheet, a gutter that has pulled away from the fascia. A few of those, found early and dealt with, can give you several more years from a roof that is otherwise sound.

The trouble is knowing which kind of roof you have. A roof can look fine from the garden and be ageing badly inside the bars. Corroded aluminium at the ends of glazing bars, glass units that have misted between the panes, and polycarbonate that has gone brittle all point towards replacement. Repeated patching is the clearest sign. If you have already had sealant applied twice and the drip has returned, the sealant is covering the problem rather than curing it. Age matters too, though less than condition. A well-fitted glass roof on a good frame can outlast a badly fitted newer one. Our guide to whether a conservatory roof can be repaired rather than replaced sets out the questions to ask.

What we fix

At the survey we go up on the roof, look at every bar, seal and sheet, and judge whether a repair will last. If it will, the quote covers the repair and nothing more. That might be new gaskets and end tapes, replaced sheets, resealed ridge capping or a new wall flashing. These are small jobs next to a new roof, and we do not oversell them.

If the roof has reached the end of its life, the photos show it: the corroded bar, the clouded sheet, the failed glass unit. You can then compare a like-for-like replacement with a solid roof and see the cost of each against the years left in what you have. We will not recommend a solid roof for a conservatory that is only occasionally leaking, and we will not recommend patching one that cannot hold. Where the frame allows, replacing just the roof and keeping the frame is usually the sensible route, and it avoids rebuilding the room.

Before the survey, stand inside on a dry day and look up along the glazing bars. Cloudy sheets, daylight at the ridge and drip stains under a bar are what to photograph. They help us judge whether the frame will take a new roof as it stands, which decides the rest: glazed, polycarbonate or solid, and whether Building Regulations apply. Send the pictures on WhatsApp to 01256 213956, or ring, and we will fix a time to go up. Labour on the new roof is covered by a 10-year workmanship guarantee.

Conservatory roofs guides and answers

Show all 32 guides and answers

Conservatory roofs: questions we get asked

Can I have a solid roof on a conservatory that is only a lean-to?

Often, yes. A lean-to has a single slope, which makes it one of the simpler shapes to roof. The same checks apply as for any conservatory: the frame and base must carry the extra load, and the wall flashing must be done properly. A low lean-to can also feel dark under a tiled roof, so we talk through rooflights or a glazed strip at the survey before you commit.

Will a tiled roof make my conservatory feel dark?

It will be darker than a fully glazed room, which is the point for many owners. You lose the sky view, so the question is how much light you want. Rooflights set into the tiled slope bring daylight back, and large side windows and doors do much of the work already. We can mark likely rooflight positions on your own frame at the survey so you can judge the effect before you agree anything.

How long is my conservatory open to the weather during the work?

We plan the job so the roof is never left open overnight. The old roof comes off, the new frame or ring beam goes on and the covering is made watertight in the same visit, with temporary sheeting as a back-up if the weather turns. We agree the start date and the order of work with you beforehand, and we cover or move contents in the room before we start.

Do you reuse my existing glazing bars when fitting a new glass roof?

Only if they pass inspection. If the bars are straight, free of corrosion and match the glazing units we are fitting, reusing them can save money. Often the bars are worn at the ends, have damaged seals or cannot take the thicker modern units, and then new bars are the better choice. The survey photos show what condition they are in so you can see the reasoning.

Does my conservatory roof need a Building Regulations certificate when it is replaced?

A solid roof replacing a translucent one needs a Building Regulations application, because the structure must take the extra load. Replacing glass with glass or polycarbonate with polycarbonate is a different case, and your building control body can confirm what applies. If a solid roof makes the work notifiable, we submit the application ourselves, by whichever route you prefer, and the completion certificate goes in your file.

Can I keep my existing conservatory windows and doors with a new roof?

In most cases, yes, if the frame is sound. Replacing only the roof is often the sensible route, because it avoids the cost of rebuilding the walls. We check that the windows and doors are well fitted and that the frame can carry the new roof. If a frame has failed seals, rot or movement, the survey notes record it so you can decide whether to deal with it while the roof is off.

Get your free roof survey

Tell us what’s happening and we’ll call you back to arrange a visit. You’ll get photos of your roof and a fixed written quote.

  • No obligation
  • Photo report of your roof
  • 10-year workmanship guarantee

Rather talk? 01256 213956

Call Free survey