

Beacon Basingstoke Roofing

Garage and asbestos roof replacement in Basingstoke

We re-roof garages, sheds and garden outbuildings around Basingstoke, from tired felt and crumbling cement sheets to flat roofs that have started to sag. The free survey covers the covering, boards and joists, with photographs of each failure before a fixed written quote follows. If a repair will hold, we say so. Any sheet that might be asbestos cement is flagged before anything is touched.

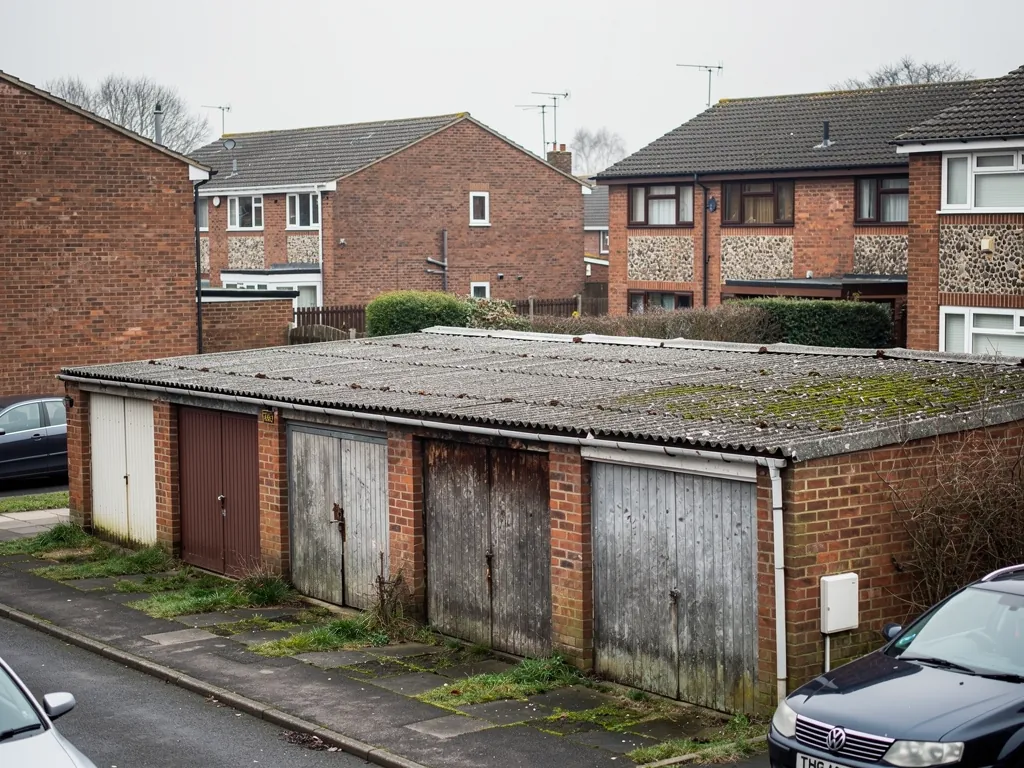
An old corrugated asbestos cement garage roof on a row of brick garages

What we do on garage and outbuilding roofs

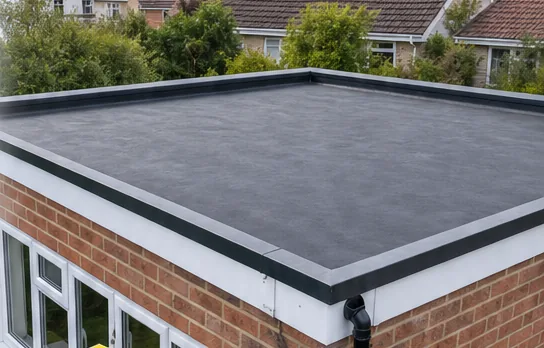
  • A new single-ply flat roof on a detached brick garage

    Flat garage roof replacement

    We strip failed felt or a worn membrane, replace soft boards, set a fall to the gutter and lay a new EPDM or torch-on felt roof. Garage roofs are small, so the edge details matter most.

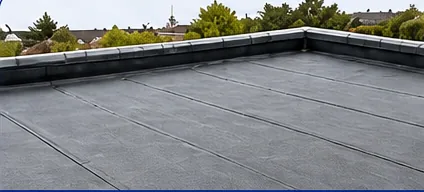
  • Dark grey flat roof on a house extension

    Asbestos cement sheet removal

    Many garages built in the mid twentieth century wear corrugated cement sheets. We take them off carefully and whole, following the HSE guidance for non-licensed work, and fit a new roof in their place.

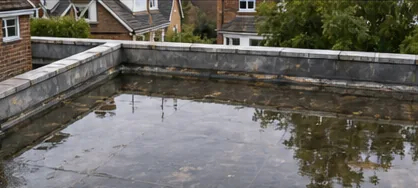
  • Flat roof with standing water before repair

    Garage roof repairs

    Splits, lifted laps, a failed edge trim or one rotten board do not always mean a new roof. We repair where repair works, and the photo report shows you which case your garage is.

  • Roofer fitting roof tiles on a brick house near Basingstoke

    Shed and outbuilding roofs

    Sheds, workshops, log stores and garden rooms get fresh felt, boarding or a membrane roof, sized and fixed for the lighter structure underneath rather than copied from a house roof.

Signs your garage roof needs attention

  • Daylight showing through the roof boards from inside the garage
  • A dip or sag across the middle of the roof
  • Felt lifting at the laps or split along the edges
  • Corrugated sheets that are cracked, mossy or flaking at the edges
  • Damp stains on the ceiling or the wall plate
  • Stored boxes and tools gone mouldy or rusty in the garage

A garage re-roof, from survey to handover

  1. 1Survey of the garage roofWe inspect the covering, the boards and the joists, and look inside the garage as well as on top.
  2. 2Photographs and fixed pricePictures of the failed covering and wet boards, the cause, and a single written price.
  3. 3Strip and re-roofThe old covering comes off, rotten timber is replaced, the fall is set and the new roof goes on.
  4. 4Final walk-roundWe check the laps, drip edge and back-wall flashing, and leave you the product details of the covering.

The garage roof long read

Garage and outbuilding roof faults around Basingstoke, and the replacement or repair for each

A garage roof is the part of the house nobody looks at until something drips on the car. Most are plain: a low-pitched or flat timber roof, a thin covering, a gutter and little else. That simplicity cuts both ways. There is less to go wrong, but the roof is rarely inspected, rarely maintained and often built with the lightest timber the builder could get away with. Around Basingstoke the garages we are called to range from 1960s and 1970s estate garages with cement sheets or old felt to newer detached double garages and garden rooms. Each type gets its own treatment below: what we find, how we put it right, and where a repair stops being sensible. Garages that sit under a pitched house roof are covered under pitched roofing.

Chapter 1: My garage has old corrugated cement sheets. What actually happens to them?

What we find

Corrugated sheets fixed to timber purlins were a standard garage roof for decades, and many of those made before the late 1990s are asbestos cement. The fibres are locked into the cement, which is why the material is stable while it sits undisturbed. It becomes a concern when it is broken, drilled, scrubbed or smashed, because that is when fibres can be released.

You cannot tell by eye. Asbestos cement sheets and the newer fibre cement that replaced them look much alike. What we can read is condition: moss and lichen, hairline cracks at the bolt holes, corners that have crumbled, and sheets that have become brittle with age. Weathering slowly loosens the surface of the cement, which is one reason an ageing roof deserves a calm plan rather than a pressure washer. A sheet that is cracked also lets rain onto the timbers below, so the purlins and the top of the walls are often wetter than the sheets suggest.

What we fix

The HSE treats careful removal of asbestos cement sheets as non-licensed work when the sheets are handled with care and not broken up. It becomes notifiable non-licensed work if the material will be substantially broken up, for example by dropping the roof. In both cases a risk assessment, proper controls and trained workers are required. The HSE page on non-licensed asbestos work sets out the categories.

On a garage, that means we unbolt the sheets, lower them whole, keep them wet and wrapped, and never break, cut or drop them. The timbers underneath are then inspected before anything new goes on. Our guide to telling whether your garage roof contains asbestos explains the sampling route if you want certainty first, and the same HSE guidance mentions overlaying as an alternative to removal in some cases. We say at survey whether that is realistic for your roof.

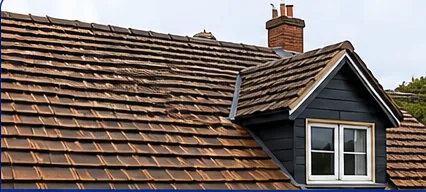
Before: Slipped and cracked clay roof tilesBefore
After: Clay tiled pitched roof gable on a red-brick houseAfter
Typical of what we find and what we leave behind. Every survey includes photos of your own roof.

Chapter 2: Why does the felt on my flat garage roof leak at the edges and laps?

What we find

On a typical flat garage roof the felt is a single skin laid in strips, with a small overhang at the front and a short upturn at the back wall. The weak points are all at the ends of those strips. Where one strip overlaps the next, the join can lift as the bitumen dries out. Where the felt runs over the front edge, it is often pinned with clout nails and nothing more, so the nails rust and the felt lifts in the first strong wind.

We also see felt that has been patched again and again. Each patch is a small bitumen island, and the surrounding felt keeps shrinking and cracking around it. At the back, where the garage meets the house or a boundary wall, the felt is commonly dressed up the brick with a smear of mastic and no flashing, which is the junction that leaks first. A rotten fascia or edge board behind the front lip can be the quiet cause, because wet timber will not hold a nail and the edge keeps coming away.

What we fix

If the felt is sound across the middle and the faults are limited to one lap or a short length of edge, a repair is realistic: clean the area, cut out the lifted section and bond a new piece with a generous overlap. The photo report shows where the sound felt ends.

Where the felt has crazed across the whole roof, or there are layers of old patches, a repair only moves the leak around. We strip it, replace the edge timber, and lay a new covering with a proper drip trim at the front and a flashing at the back wall. Torch-on felt is a modified bitumen membrane melted on in layers and is the like-for-like replacement. EPDM is a single rubber sheet and often suits a simple garage rectangle well. Our guide to whether to repair or replace a garage roof goes through the decision step by step.

Chapter 3: Why does my garage roof dip in the middle, and is it safe?

What we find

A garage has a wide, unsupported span and the roof joists are often slender. On many older garages the roof timbers are light sections, spaced generously, and they were never sized to carry the weight of a person, a build-up of leaves or a double layer of felt. Over the years they flex a little under every load and eventually take on a permanent bow.

The other cause is water. A felt roof that has leaked for years feeds the boards and the ends of the joists, and the timber softens where it sits on the wall plate. Chipboard deck on a garage is common, and it loses its strength rapidly when wet, so the roof sags between joists as well as along them. If the sag is slight and the underside is dry, the timber may be sound but tired. If it dips noticeably, creaks, or the ceiling lining below is stained or bulging, the structure needs a proper look. A roof that holds water in the dip is also being asked to carry that weight on top of everything else.

What we fix

Before any new covering goes on, we find out whether the structure can carry it. We probe the joist ends and the wall plate, which is the timber laid along the top of the wall that the joists sit on, and look at the boards from underneath. Sound joists with a slight dip can be levelled with tapered firrings, which are strips of timber fixed along each joist to give the deck a fall. Joists with soft ends are replaced or sistered, meaning a new length is bolted alongside the old one.

Many garages need a new deck, usually exterior-grade board, and in some cases we add a joist or two so the roof is stiffer than it was. A heavier covering than the old one can need approval, because the Planning Portal says a new covering 15% or more heavier needs approval and the structure may need strengthening. We check that when we choose the system, and our guide to rotten garage roof joists covers the repair choices.

Before: Crumbling mortar under a clay ridge tileBefore
After: House roof stripped to battens during a roof replacementAfter
Typical of what we find and what we leave behind. Every survey includes photos of your own roof.

Chapter 4: What is the best covering for a flat roof on a single or double garage?

What we find

It depends on the shape of the roof, what is below it and how you use the garage. A plain rectangular roof on an attached single garage is the easy case. A double garage with a parapet, a wide low-pitched roof or a mix of levels is more demanding because there are more joins to seal. The covering has to match the structure as well: cement sheets need purlins at specific spacings, felt and membranes need a continuous firm deck, and a heavy tile needs far more timber than a lightweight sheet.

Cost is the first question most people ask. The typical UK range reported for an EPDM roof on a single garage is £1,200 to £2,500 fitted, but a garage with a large overhang, difficult access, a rotten deck or a boundary wall to flash will sit differently. Price depends on the deck condition as much as the covering. A cheap membrane on a poor deck fails sooner than a better one on a sound deck.

What we fix

For most flat garage roofs we lay EPDM, a synthetic rubber sheet that can be supplied in one piece to suit the roof, so there are no seams across the open field. Torch-on felt, the modern bitumen membrane, suits garages with complicated outlines or where the existing roof already carries felt. GRP, which is glass-reinforced plastic laid wet and topped with a coloured coat, suits awkward shapes and roofs that will be walked on. For flat roofs generally our flat roofing page explains these systems in more depth.

Pitched garage roofs, with tiles or sheets, are a separate decision. Lightweight steel or insulated sheets suit low pitches and wide spans, while tiles need a stronger frame. Our comparison of garage roof options sets the materials side by side. In every case your fixed quote follows the survey, so the price is for your roof and not an average.

Chapter 5: The felt on my shed has torn. Is it worth patching or should I re-felt it?

What we find

Shed roofs are built light. The boards are often thin tongue-and-groove or sheet material, the roof barely overhangs, and the felt is nailed with little more than clout nails along the edges. The common failures are a tear where a branch has dropped, a split along a fold, and edges lifted by the wind. Cheap shed felt is also thin, and it dries out and goes brittle in sunlight in a few seasons.

Moisture works from underneath as well. A damp shed with no airflow breeds condensation, and the underside of the boards turns black and then soft. We see garden rooms with a shed-style roof where the owner has added lining and heating, and the sheet felt above was never meant to cope with that. A single patch over a rotten board does nothing, because the nails will not hold in wet timber and the patch lifts at the first gust.

What we fix

If the boards are dry and firm and the damage is a single tear, a patch with a generous overlap, bonded and nailed at the edges, is a fair repair. We check the board under the tear before agreeing to that, because a tear is often the visible end of a wet patch. A whole roof of tired felt is more sensibly stripped, with any soft boards replaced, and a heavier-grade felt or an EPDM sheet fitted with proper edge trims. For garden rooms that are lined and heated, we look at ventilation and insulation, since the build-up must be designed rather than left to the covering.

Sheds and outbuildings are light structures, so the new roof should not be heavy. Our guide to shed and outbuilding roofs covers the materials and how long each tends to last. Nesting birds and bats are protected, so if an outbuilding roof has been used by either, work may need timing or a survey first.

Chapter 6: Why does my garage leak where the roof meets the house wall?

What we find

Attached garages share a wall with the house, and the line where the garage roof meets that wall is the most exposed joint on the building. Rainwater runs down the house wall, hits the garage roof and collects at the junction. If the garage felt is simply stuck up the brickwork, water gets behind it and runs down inside the covering.

A proper junction has three parts. The roof covering turns up the wall as an upstand, which is the raised edge of the roof covering. A cover flashing, a strip of lead or membrane tucked into a mortar joint, laps down over it. Beneath, an angle fillet, a small triangular batten, stops the membrane being folded through a sharp right angle where it would crack. We often find none of these on older garages, only a smear of sealant. On a pitched garage roof, the junction should have soakers and a step flashing, which are small pieces of metal that interleave with the tiles, but over the years the mortar fixing weakens and the lead lifts. The stain inside appears a long way along the wall from where the water gets in.

What we fix

We cut the old covering back clear of the wall, check the timber behind it, fit the fillet, turn the new covering up the wall and fit a cover flashing chased into a raked-out mortar joint. Where the wall is rendered, we use a trim made to sit in a cut in the render. Sealant is a finish, not a seal we rely on.

On a pitched garage roof, the work is leadwork: step flashings and a lead apron, wedged and pointed into the brickwork. That follows the same practice as our lead roofing work. Where the garage wall is shared with a neighbour, or there is any doubt about whose wall it is, we talk it through at the survey before any work touches it.

If the junction is the only fault, this is a repair in its own right, and the photo report will say so. Fixing a junction on a roof that is otherwise worn out only buys a short reprieve, and we tell you which one you have.

Chapter 7: Once the old sheets have come off, where do they go?

What we find

Disposal is where an otherwise tidy job can go wrong. Asbestos cement is hazardous waste once it comes off the building, and it cannot go in a skip, a bonfire or the household bin. It needs wrapping, labelling and taking to a site that is permitted to accept it. Some people try to save money by dropping sheets in a skip or taking them to the tip in the boot of a car. The tip will usually refuse them, and a skip company is not permitted to take them.

A garage that has been left with broken sheets on the ground is a different problem to one where sheets have been lifted whole, and the extra work is cleaning the area. The waste route also matters for the paperwork. A consignment of asbestos waste should be traceable, with a note showing where it went.

What we fix

We lower the sheets whole, wrap them in heavy-duty sheeting, label them and take them away as part of the job, so the cleared site is the one we promised. Nothing is left behind in your garden or on your drive. The correct disposal route in Hampshire and Berkshire differs slightly between councils and waste sites, so we cover it in our guide to disposing of asbestos roof sheets in Hampshire.

Once the roof is clear, we check what lies underneath. Purlins that held cement sheets for decades are often damp-stained or rotten at the ends, and the wall tops may need repair before a new covering. Removing a heavy cement roof also changes the load on the walls. A new lightweight covering is easier on them, which suits older prefab garages where the structure is already modest.

If you would rather keep the sheets in place, the HSE guidance mentions overlaying as one alternative to removal for a small structure. Whether that is sensible depends on the condition of the sheets and the supports, and the survey settles it.

Chapter 8: Would a pitched roof be a better bet than another flat one on my garage?

What we find

Owners often ask this after a second or third failed felt roof. A pitched roof sheds water quickly, has no dips for ponding, and gives a loft space in a wide garage. It also changes the look of the building, which is why some people want it and others do not.

The catch is structural. A flat garage roof was built to carry its own weight and a bit more, and the walls were built to match. A pitched roof with tiles adds weight, plus the thrust of the rafters pushing outwards on the tops of the walls. A single-skin garage wall, or a prefab concrete sectional garage, may not be able to take that. The roof change also affects the way the building sits next to a boundary, its height, and potentially its planning position. The overall height is a point where planning rules can apply, so it is worth checking with your council's planning team before any design is fixed.

What we fix

We start by looking at the walls. Where the structure is sound, we design a lightweight pitched frame and choose a covering to suit, often insulated sheets or a light tile, so the new roof stays within the load the walls can carry. A new covering that is 15% or more heavier than the old one needs approval, as the Planning Portal explains, and building control, whether the council or a private approver, settles whether yours is caught.

If the walls will not take a pitched roof, a well-built flat roof is the sensible answer. Our guide to converting a flat garage roof to pitched goes through the design and the approvals in more depth. Garage roofs for rooms being converted follow different insulation rules, which that guide touches on.

Look first at the front edge and at the line where the roof meets the house wall. Both are common places for a garage roof to fail, and you can check them from the ground. A photo of any dip across the middle helps as well. The survey then settles whether you need new felt over a sound deck, a new deck as well, or a different kind of roof altogether. If the roof is replaced, the work comes with a 10-year workmanship guarantee. To book, WhatsApp a photo of the garage ceiling or ring 01256 213956.

Garage roofs: questions we get asked

Do I have to hire a licensed contractor to remove an asbestos cement garage roof?

Not necessarily. The HSE classes careful removal of asbestos cement sheets, handled whole and not broken up, as non-licensed work. It becomes notifiable non-licensed work if the material will be substantially broken up. A risk assessment, controls and trained workers are needed either way. Several cost sites say a licensed contractor is mandatory, which is not how the HSE describes it. We explain which category your roof falls into at the survey.

Can I just fit a new roof over my old cement sheets?

Sometimes. The HSE task guidance for small structures mentions overlaying as an alternative to removal. It depends on the sheets being sound enough to carry the new covering and on there being no other asbestos materials, such as insulating board, in the structure. We look at the condition of the sheets and the purlins at survey and tell you whether overlaying is realistic or whether removal is the better route.

How do I know if my garage needs a new deck rather than just new felt?

Press the boards from above if you can reach them safely, and look at the ceiling or the roof timbers from inside. Springy patches, dark staining, daylight between boards or a dip across the span all point to a deck problem. New felt over soft boards will ripple and tear at the fixings. The survey photos show the deck condition, so you can see for yourself before agreeing to a new deck.

Will a new garage roof be heavier than the old one?

That depends on the covering you choose. EPDM and torch-on felt are light. Tiles are far heavier than cement sheets. The Planning Portal says a new covering that is 15% or more heavier than the old one needs approval, and the structure may need strengthening. We choose the system with the walls and joists in mind, and where approval applies we handle that side of it.

Can you re-roof a garage that I share a wall with next door?

Usually yes, but the shared wall needs care. We look at the junction, the gutter line and any overhang at the survey, and discuss access before we quote. If the work touches a wall or boundary that is not yours alone, speak to your neighbour early and check with your council's planning or building control team if you are unsure what applies.

Is a garden room roof the same job as a garage roof?

Not quite. A garden room is often lined, insulated and heated, so the roof has to deal with warm, damp air from inside as well as rain from outside. That means a considered build-up with ventilation or a vapour layer, not just a covering. We look at how the room is used and design the roof to suit, rather than copying a garage specification.

Get your free roof survey

Tell us what’s happening and we’ll call you back to arrange a visit. You’ll get photos of your roof and a fixed written quote.

  • No obligation
  • Photo report of your roof
  • 10-year workmanship guarantee

Rather talk? 01256 213956

Call Free survey