
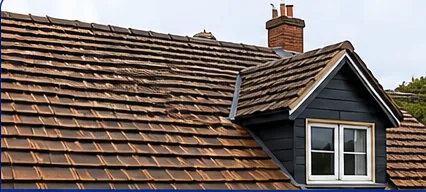
If you have never had a roof replaced, the first morning can be a shock. A lorry arrives, scaffolders start clanging poles together, and within hours the tiles that kept you dry for decades are sliding down a chute into a skip. The job is a lot more controlled than it looks. A roof replacement is a sequence of stages, each one finishing before the next begins, and the main aim all the way through is that your house is never left open to the weather overnight. This guide takes the stages in order. The number of days depends on the size and shape of the roof and on the weather, so we describe the order rather than promising a fixed timetable. Your written quote sets out the plan for your own roof.
Before day one: survey, quote and preparation
The work begins before anything is delivered. At the free survey we go up on the roof, look in the loft, photograph what we find and measure the slopes. You receive a photo report and a fixed written quote. If the job needs Building Regulations approval, the application is made at this stage. Materials are ordered once you accept, and you agree the start date, which we confirm nearer the time because the weather decides whether a strip can safely begin.
A few things need doing at home. Move cars off the drive and the road frontage the workers will use. Clear the loft of anything you would not want dusty, since fine debris always finds its way through. Take pictures and mirrors off the walls of the top floor, because hammering shakes the whole house. If you work from home, tell us, because the noise is real and we can sometimes plan the loudest stage around a call. We also suggest telling the neighbours, which our answer on telling neighbours about a new roof explains.
The first day: scaffold and protection
Nothing starts until the scaffold is up. It goes around the sides of the house that the roof touches, with a platform at eaves height, guard rails at the top and a ladder access. It has two jobs: it protects the roofers from a fall, and it carries a chute or hoist for waste and materials. Work on a fixed scaffold is quicker and safer than a ladder and a roof ladder, and it also lets us work on the gutters and fascias. Our page on scaffolding for a roof replacement goes into what it costs and how it is arranged.
Once it is up, the site is protected. Skips or a waste bagging system are positioned, garden plants beside the walls are covered, and windows and conservatories below the work are protected from falling debris. If the scaffold crosses a boundary or a pavement, permissions are sorted before this day, not on it.
Stripping the old covering
Stripping is the noisiest and dustiest stage. The ridge tiles come off first, and then the roofers work down the slope, lifting the tiles or slates and passing them down the chute. Under them sit the battens and the underlay, which are removed too. Old nails, clips and lead flashings come off as the work proceeds. We strip in sections, one slope or part of a slope at a time, and cover the opened area before the end of the working day so that rain overnight does not enter. Our short answer on what stripping a roof involves gives more detail, and if you wonder whether old tiles can be kept, see can old roof tiles be reused.
The strip also lets the roofer see the structure properly for the first time. Rafters, ridge board, purlins and the wall plate on which the rafters sit are all exposed. If asbestos-containing materials are suspected in an older building, work stops until they are identified and handled correctly.
Repairs to the timbers and the deck
With the covering gone we inspect every rafter and the wall plate. Damaged timber is cut out and replaced or strengthened with new timbers bolted alongside. Where there is rot at the eaves from a long-running gutter leak, we cut back to sound wood. We tell you what we find, show you photographs, and agree any extra cost in writing before we carry out work that was not in the quote. Because it is fixed on the basis of the survey, anything within the scope of the survey stays at the quoted price, and only genuine surprises are discussed separately.
Fascias, soffits and bargeboards are often renewed at this point, since they are in the way of the new eaves detail. Our answer on a new roof and new fascias helps decide when that makes sense.
Underlay, battens and the first layers of the new roof
The new roof goes on in layers, and the order matters. First comes the underlay, rolled across the rafters from the eaves upwards, with each course lapped over the one below so water runs down and out. It is laid with a slight sag between rafters, which lets water drain to the gutter without ponding. Next the battens are nailed on at a spacing set by the length of the tile or slate. The first batten at the eaves is thicker to give the bottom course the right angle, and the battens must be accurate to the millimetre or tiles higher up will not line up.
The eaves detail is fitted here: an eaves tray or support tray to guide water into the gutter, and a ventilation strip so air can enter the roof void. Verge details, valley liners and hip trays are laid in place. At this stage a rain shower is no threat, because the underlay is a working weatherproof layer, which is what lets the work carry on in changeable weather. Our answer on whether a new roof needs new battens explains why we nearly always fit them. Lead flashings are formed at chimneys and abutments as the tiling approaches them.
Tiling or slating
This is the satisfying stage, because the house starts to look finished. Tiles go on from the eaves upwards, each course hooked over a batten and nailed or clipped according to the exposure. Tile fixings matter, and every tile in the exposed edge zones and on steep slopes is fixed, not just those a manufacturer lists as a minimum. Valleys, hips and verges are cut and fitted. Roof windows, vents and flues are sealed with their own flashing kits. A competent crew can cover a large area in a day, but quality is slower at the edges than in the field of the roof, where the detail takes the time.
If you have chosen slate, the pace is slower because each slate is fixed by nails or hooks and checked for head lap, the overlap between courses that keeps water out. Our guide to choosing materials for a new roof covers the options before you reach this point.
Ridge, hips and verges
The ridge is the last major job on the roof. The standard for slating and tiling, BS 5534:2014, calls for the pieces along the ridge, hips and verges to be held by mechanical fixings, and mortar by itself no longer counts. We use either mechanically fixed ridge tiles or a dry-fix system, which is a set of clips, ridge rolls and end caps that hold the tiles without cement and let the ridge breathe. Dry-fix systems have their own standard, BS 8612:2018. The ridge is checked line by line against the horizon because the eye catches a bend instantly from the street.
Gutters, fascia and the final checks
With the main roof finished, we tackle the roofline: gutters are refitted or replaced, downpipes checked, and any new fascia, soffit or bargeboard completed. The roof is inspected in full from the scaffold, tile by tile around the edges and flashings, and then from the ground and the loft. A garden hose test on the flashings can prove they shed water before the scaffold goes. Any building control inspector is invited at the agreed stages, and we collect the certificate where one is required. Our answer on rain during a roof replacement explains what happens when the weather turns.
Clearing up and handover
The scaffold comes down last, once you and we are both happy. The site is swept, the garden is checked for stray nails, the skips go away, and we do a magnet sweep of the drive and lawn. You get a short walk-round and the paperwork: the guarantee, any building control certificate, and the photographs of the finished roof. If you ask a few weeks later about a small thing, we are glad to hear from you, since a roof can settle and a missed detail should be put right.
What the neighbours and the street will notice
A roof job is visible. Expect a lorry on delivery day, a crane or telehandler lifting packs of tiles onto the scaffold, and a skip on the drive or road. Tiles are delivered in strapped packs and stacked on the scaffold platform or a flat part of the roof, so they are ready for the roofers. We keep deliveries within sensible hours, we try to leave access to neighbouring drives clear, and noise starts at a reasonable time in the morning. If a skip must stand on the highway, the council has to give permission first, and the arrangement is made before the day, not on it. Keep dogs indoors and washing off lines at the back, because fine dust and the odd roofing nail travel further than you would think.
How long it all takes
People always want a number, and we give one only after seeing the roof. As a rule, a plain roof on a small house moves through these stages in fewer days than a hipped roof with dormers and a chimney, and heavy rain or high wind pauses the strip. Our answer on how long a roof replacement takes explores it further. If you wonder whether you can stay in the house throughout, see staying at home during a roof replacement. For the bigger picture, our roof replacement in Basingstoke page lists everything we do. Our number is 01256 213956, and a WhatsApp message with a photo of your house will also get a survey booked, during which we photograph your own roof.
