

Beacon Basingstoke Roofing

Flat roofing in Basingstoke

We repair and replace the flat roofs on Basingstoke homes: rear extensions, loft dormers, porch canopies and bay tops. We start on the deck itself, with no charge for the survey, and you get pictures of the falls, upstands and outlets before a membrane is priced. If a patch on the existing felt or EPDM will last, you hear that from us. Every flat roof is judged on how it drains, so the survey follows the water from the deck to the outlet.

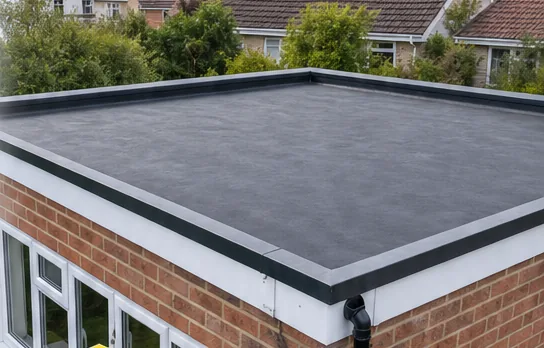
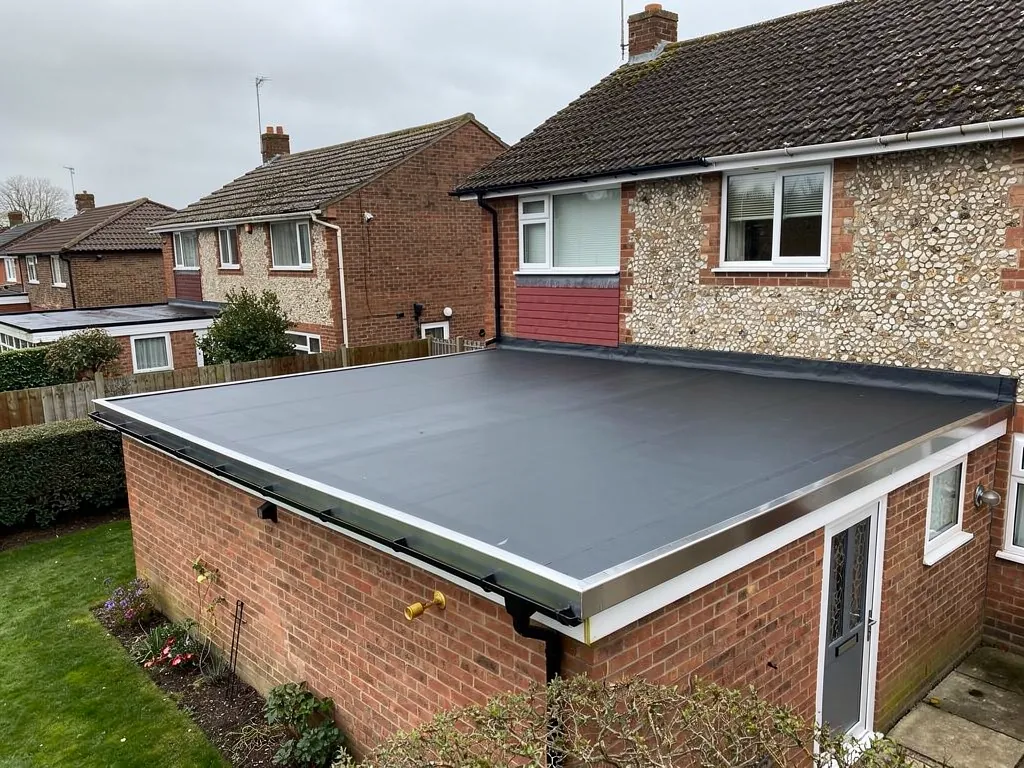
A new dark grey EPDM rubber flat roof on a single-storey brick rear extension with aluminium edge trim

Three flat roof systems we lay

  • A roofer rolling out and bonding an EPDM membrane on a flat roof deck

    EPDM rubber roofs

    EPDM is a synthetic rubber membrane laid as one sheet, so there are no joints across the open field of the roof. We bond it to a sound deck and finish the walls and edges with matching trims.

  • New EPDM flat roof on a brick extension

    GRP fibreglass roofs

    GRP means glass-reinforced plastic: resin and glass matting laid wet over a timber deck, then sealed with a coloured topcoat. It suits awkward shapes, dormer cheeks and roofs you need to step onto.

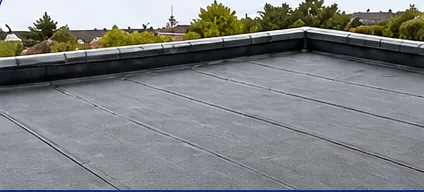
  • Flat roof re-laid in EPDM rubber membrane

    Torch-on felt roofs

    Torch-on felt is a modern bitumen membrane melted onto the roof with a gas torch and built up in layers under a mineral cap sheet. It is the like-for-like successor to old felt.

Signs your extension or dormer roof needs looking at

  • A brown ring on the ceiling below that grows after heavy rain
  • Water still lying on the roof two days after the rain stopped
  • Felt that has cracked into a crazed pattern or lifted at the edges
  • A soft, springy patch when you kneel out of a dormer window
  • Damp on the inside wall where the roof meets the house

Flat roof work from first visit to written guarantee

  1. 1Free surveyWe get onto the roof, test the deck underfoot, check the upstands and outlets, and look inside too.
  2. 2Photos, cause and pricePictures of the membrane, the ponding and the failed laps, the reason behind each, and a single written price that stays put.
  3. 3Strip, deck and layWe take the old covering off, replace soft boards, set the falls, insulate where required, then lay the new system.
  4. 4HandoverWe check the finished falls, upstands and outlets with you and send photographs of the completed membrane.

The flat roof long read

Flat roof faults across Basingstoke rear extensions and dormers, and the fix for each

A flat roof is never quite flat. It should fall gently to a gutter or outlet, sit on a sound timber deck, and turn up the walls it meets so water has nowhere to go but away. When one fails, it is usually at one of those three points, and the stain on your ceiling is rarely directly below the cause. What follows covers the faults we turn up on single-storey rear extensions, loft dormers, porch canopies and bay roofs, in Basingstoke itself and in the surrounding villages. Every chapter sets the fault beside the fix, names the membrane or board we would use, and flags where Building Regulations apply. Flat-roofed garages have their own page under garage roof replacement, and shops and industrial units sit with commercial roofing.

Chapter 1: Why does the ceiling stain sit right against the house wall?

What we find

On a rear extension, the weakest line is usually where the flat roof meets the main house. The membrane should turn up that wall as an upstand, the raised edge of the roof covering, and a flashing should lap down over it. A flashing is a strip of lead or membrane tucked into a mortar joint in the brickwork, so rain runs over the top of the upstand instead of behind it.

On extensions from the 1970s and 1980s around Basingstoke we often find felt simply dressed a few courses up the brick and stuck there with bitumen, with no flashing at all, or a lead flashing that has worked out of its joint as the mortar softened. Sometimes a later owner has run a bead of mastic along the top as a fix. Mastic stiffens, shrinks and lets go within a few seasons. Water then gets behind the upstand, runs down the inside face of the felt and appears as a brown line on the ceiling along the house wall, often well along from where it entered. Wind-driven rain makes it worse, so the leak can come and go with the weather direction. On dormers the same fault shows at the cheeks, the short side walls, where tile-hung or clad faces meet the roof.

What we fix

Mastic over a failed upstand is not a repair we will sell you. We cut the old covering back from the wall, check the timber behind for rot, and fit an angle fillet, a small triangular batten that stops the membrane being folded through a sharp right angle where it would crack. The new covering then turns up the wall to the height its maker specifies and is bonded to the brick or to a primed board.

Over that goes a proper cover flashing. On brick we rake out a mortar joint, dress in sheet lead or a membrane flashing, wedge it and point it, so the upstand is protected by something that sheds water rather than something that tries to glue it out. Where the main wall is rendered we use a trim designed to sit in a cut in the render. On a dormer cheek, the upstand runs up behind the cladding or tile hanging, which sometimes means lifting a few tiles and refitting them.

If the rest of the roof is sound, this can be a repair in its own right, and the photo report will show it. If the junction has failed because the whole covering has shrunk away from the wall, patching one edge just moves the leak, and we price a new roof instead. Chased lead flashings follow the same standards as our lead roofing work.
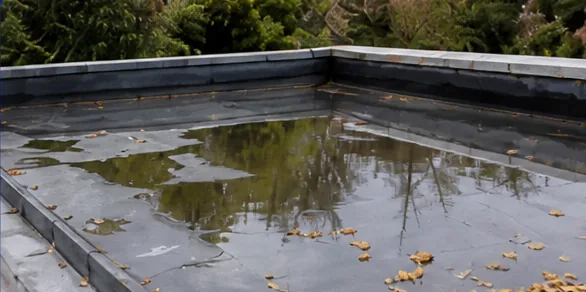
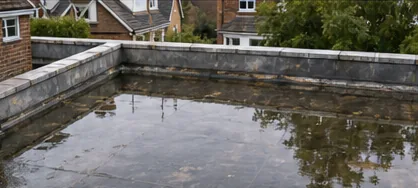
Before: Water ponding on a domestic flat roofBefore
After: New EPDM flat roof on a brick extensionAfter
Typical of what we find and what we leave behind. Every survey includes photos of your own roof.

Chapter 2: Why does my dormer roof still hold a puddle two days after rain?

What we find

Every flat roof needs a fall, a slight slope that sends water to a gutter or an outlet. It is built into the structure, usually with firrings: tapered strips of timber fixed along the top of each joist so the deck tilts. On many older extensions and dormers we find the fall was marginal from the day it was built, and time has done the rest.

The causes we see are joists that have sagged in the middle of a wide span, a deck that has dipped between joists because the boards went soft, and firrings left out altogether by a builder who relied on the covering to cope. Dormers add one more: the roof falls the right way, but towards a front edge where the gutter has dropped or filled with moss washed down from the main roof above, so water backs up along the edge trim. A puddle that dries within a day or so after rain is rarely a worry. One that sits for days leaves a ring of silt, feeds algae, and puts constant weight and wetting on the same patch of membrane. Felt in particular breaks down faster under standing water, and every small crack in that area is under pressure rather than just being rained on.

What we fix

We start by finding out why the water is there. A long level laid across the roof shows whether the fall has gone or never existed, and lifting a board or looking up from inside tells us whether the joists are sagging or the deck has failed. If the outlet or gutter is the cause, clearing it, resetting the gutter or fitting a larger outlet is a small job, and we will tell you that rather than sell you a roof.

If the fall itself is wrong, a new covering laid on the old shape will hold water just as before. The fix is in the build-up beneath. On a cold roof we fix new firrings to the joists before decking. On a warm roof the fall can come from tapered insulation boards, cut to a scheme so the surface drains to one edge or to a corner outlet. Where a dormer roof is shallow and the space is tight, a tapered scheme is often the only way to get a fall without raising the edge trims into the window head.

Each membrane has a minimum fall set by its maker, and we design to it with a margin for the timber settling. Our answer on whether standing water on a flat roof is a problem explains how much ponding is too much.

Chapter 3: Why does the roof give underfoot when I climb out of the dormer window?

What we find

The deck is the layer of boards the covering is laid on. On extensions and dormers built in the 1970s and 1980s it is often chipboard, and chipboard loses its strength once it gets wet. It swells, the glue holding it together breaks down, and it can turn to something like wet biscuit while the felt on top still looks intact.

We find soft decks in two ways. Underfoot, a sound board feels firm; a failed one springs, or dishes into a hollow between the joists. From inside, we look for staining on the ceiling, sagging plaster, or a musty smell in a dormer bedroom. The water got there one of two ways. Either a small leak has been feeding the boards for years, spreading through the chipboard well beyond the original hole, or condensation from the room below has been soaking them from underneath, which the next chapter covers. Either way, the covering cannot outlast the board it is stuck to. A new membrane laid over a soft deck will tear at the fixings, ripple as the boards move, and carry the original problem forward under a fresh surface.

What we fix

A soft deck comes out. We strip the covering, lift every board that fails a probe or a knee test, and inspect the joists beneath for rot, splits or notches cut by an earlier electrician. Joists with surface damage can be strengthened by bolting a new length alongside; badly decayed ones are replaced. Then we lay a new deck in exterior-grade board, usually OSB3 or plywood depending on the system and the span. Our answer on OSB or plywood for a flat roof deck sets out the difference.

Stripping back to the joists also changes the paperwork. Replacing a flat roof covering, rather than overlaying it, is normally treated as renovating a thermal element, which brings in the insulation upgrade in Approved Document L. The Planning Portal sets thresholds for when flat roof work needs building control, and a patch or a small re-cover normally sits inside them. Whichever route you use for building control, the council or a private approver, they decide whether a particular flat roof job is caught. If the job is notifiable the applications are ours to file, and our guide to flat roof building regulations covers the detail.

Where only a corner has gone soft, we cut out that section and tie the new board back into sound ones.

Before: Flat roof with standing water before repairBefore
After: Flat roof re-laid in EPDM rubber membraneAfter
Typical of what we find and what we leave behind. Every survey includes photos of your own roof.

Chapter 4: Why is the ceiling under the flat roof mouldy in a dry spell?

What we find

Not every wet ceiling under a flat roof is a leak. If the staining or mould turns up in a cold, dry spell, sits in patches across the ceiling rather than at an edge, and the covering checks out sound, the water is probably coming from inside the house.

Older extensions and dormers around Basingstoke were commonly built as cold roofs. That means the insulation sits between the joists, just above the ceiling, and the deck above it is left cold. Warm, moist air from a kitchen, a shower room or a bedroom works its way up through gaps around downlights and ceiling joints. When it reaches the underside of the cold deck it condenses, and the water drips back onto the insulation and plasterboard. A cold roof only works if that void is ventilated, with a clear air path from one side to the other, so the moisture is carried away. What we find instead is insulation packed hard up against the deck, vents painted over or never fitted, and a dormer bedroom or new kitchen below that produces far more moisture than the room it replaced. On opening up, the underside of the boards is black with mould while the top looks fine.

What we fix

Approved Document C and BS 5250 set the principle: a cold flat roof needs ventilation, and a warm roof needs a vapour control layer. A vapour control layer, or VCL, is a sheet laid on the warm side of the insulation to stop moist air reaching the cold parts of the roof. The fix follows from which of those your roof is, or should become.

When we replace a roof with this problem, we usually rebuild it as a warm roof. The insulation moves above the deck, under the membrane, with the VCL laid directly on the boards. The deck then sits on the warm side and stays above the temperature at which moisture condenses. The void between the joists no longer needs cross-ventilation, which suits dormers where there is no sensible way to vent the sides. The trade-off is height: the roof gets deeper by the thickness of the insulation, and the edge trims, any door threshold onto the roof and the window heads all have to work with that.

If the covering is sound and you are not replacing it, improving the cold roof can be enough: clearing an air path, adding vents at the eaves and sealing gaps around ceiling lights. Our guide to warm roof versus cold roof construction compares the two in more depth.

Chapter 5: Why has the felt on my porch and bay roofs crazed and pulled away from the edges?

What we find

Small flat roofs take the hardest wear for their size. The canopy over a front door, the flat top of a bay window, and the strip roof over a ground-floor bay on a Victorian or Edwardian terrace in Reading or Newbury all sit in full sun, drain over a short edge, and get little attention until they drip on someone.

On older built-up felt, the kind laid in layers with hot bitumen and often finished with stone chippings, we find a pattern of fine cracks across the surface where the bitumen has dried out under sunlight. At the edges the felt has shrunk back from the drip, the bent lip that throws water clear of the wall, and the timber fascia behind it is wet and soft. A fascia is the board along the edge of the roof that carries the gutter or trim. Where a bay roof meets the wall above, the problem is the same as on an extension, only tighter. Where it meets the window frame below, water can track into the head of the bay and show as damp on the inside of the window reveal. Blisters, raised bubbles where moisture or air is trapped between layers, are common too, and an old felt roof covered in them has usually lost its bond to the deck.

What we fix

A porch or bay roof is small enough that replacing the whole covering often costs little more than a careful patch, and lasts far longer. We strip the old felt, replace the fascia or edge timber if it is soft, and fit a proper edge detail: a drip trim that throws water clear, or a gutter where one is needed. The covering then depends on the shape.

Torch-on felt, a modified bitumen membrane melted on in layers, suits bays and porches well and looks like the felt it replaces. GRP copes with the curved and many-sided plan of a bay and gives a hard, crisp edge. EPDM is quick on a simple rectangle and leaves no seams across the middle. On a period bay where the house is listed or in a conservation area, lead may be the original finish, and a change of material or appearance may need consent, so we ask you to check with the council's conservation officer first. Our comparison of EPDM, GRP and felt sets the materials side by side.

If the cracking is only surface-deep, the felt is still bonded and the edges are sound, a small repair can carry a porch roof on for a few more years, and we will say that. The table below shows the reported UK price ranges per square metre for each covering.

Chapter 6: My flat roof was painted with a coating last year, so why is it leaking again?

What we find

A familiar call starts with a roof that was sealed not long ago. Someone rolled a bitumen paint, an acrylic coating or a fibre-reinforced liquid over the old felt, and the roof looked new for a summer. Then the ceiling stain came back.

When we get on these roofs we usually find the coating went over a covering that had already failed beneath it. Liquid coatings need a clean, dry, sound surface to bond to. Laid over crazed, dusty felt, they stick to the loose top grit rather than the membrane, and peel away in sheets. Laid over a damp deck, they seal the water in, and the warm weather that follows lifts it as blisters. At the junctions, the coating has usually been brushed thinly up the wall with no upstand or flashing underneath, so the original leak point is still open beneath a skin of paint. Sometimes we find several layers of different products, each applied to stop the last one leaking. Every layer adds weight, hides the deck from inspection and makes the eventual strip harder. None of this means liquid systems are poor in themselves. A coating is only as good as the surface it went on.

What we fix

We cut a small inspection hole through the layers and look at the felt and deck underneath. That tells us whether the problem is the coating or what lies under it. If the felt below is still bonded and the deck is firm, a properly specified liquid system can be the right answer: a primer, a reinforcing fleece at the junctions and the full thickness the maker requires. It goes onto a cleaned, dried surface, in the temperature and humidity the product allows, and up the wall under a real flashing.

More often the hole shows wet boards or felt that has let go, and the coating has to come off with everything else. We strip to the deck, replace what has rotted, and lay a new system from the boards up. Laying a new covering over a sound old one is sometimes possible, and is generally treated as a repair rather than a renovation under the Building Regulations, but it relies on the old roof being dry and firmly bonded, which a failed coated roof seldom is.

The photo report includes the inspection hole, so you see what we saw before you decide anything. If you have already paid for one coating that failed, you should see exactly why before paying for anything else.

Chapter 7: Why does my extension only leak around the rooflight or roof lantern?

What we find

Modern rear extensions often have a flat rooflight or a glazed lantern set into the roof, and these are where we find leaks on roofs that are otherwise only a few years old. The glazing unit itself is rarely the cause. The trouble is the kerb, the raised timber frame the rooflight sits on, and how the roof covering was taken up and around it.

The faults we see are a kerb built too low, so a heavy downpour or a blocked fall brings water over the top; a membrane cut short of the top of the kerb and finished with sealant; and corners where the covering has been folded and tucked rather than properly formed, leaving a pinhole at each one. On lanterns, the joints between the frame and the kerb are often the leak, and water runs down inside the frame to drip from the middle of the glazing bars, a long way from where it got in. Condensation on the inside of the glass in cold weather can look like a leak too, especially on older double-glazed units whose seals have failed so they mist between the panes. We check both before saying which it is, because one needs a roofer and the other needs a new unit.

What we fix

Where the kerb is sound and high enough, we strip the covering back around it, re-form the upstand up each side and over the top edge of the kerb, and make the corners with preformed pieces or properly dressed membrane rather than tucks and sealant. The rooflight then goes back on its kerb with new seals so its own flashing laps over the membrane.

If the kerb is too low or rotten, we rebuild it in treated timber to a height well clear of the finished roof surface, then cover and detail it as part of the roof. This is also the moment to ask whether the glazing is worth keeping. Under Part L of the Building Regulations, a new or replacement rooflight on an existing home should reach a U-value of 2.2 W/m²K, a U-value being a measure of heat loss where lower is better. An old unit with tired glass is often better replaced while the kerb is open. Windows set into pitched roofs are covered on our roof windows page.

On a new roof we fit the kerb before the covering goes on, so the membrane runs up and over it in one continuous piece.

The decision a flat roof survey settles is whether the deck underneath is still sound. If it is, a new membrane or a patched junction can last; if the boards are soft, any covering laid over them will fail again. So the visit starts with a walk across the deck and a look at the ceiling below. Photographs of the falls, upstands and outlets follow, with one fixed written price, and a replacement carries a 10-year workmanship guarantee. Send a photo of the stain on WhatsApp or ring 01256 213956.

Flat roofing: questions we get asked

Will a new insulated flat roof sit higher than my old one?

Usually, yes, if it is rebuilt as a warm roof. The insulation goes on top of the deck, so the finished surface rises by its thickness plus the membrane. On most extensions that is taken up at the edge trims and fascia. Where the roof meets a window sill, a door onto a terrace or the underside of a first-floor window, we measure it at survey and show you the finished heights before you agree anything. If the height could matter for planning, check with your council's planning team.

Can you stop a flat roof leak while it is still raining?

We can make it safe. We prioritise leaking roofs, and in the wet a temporary measure is the right first step: a sheet weighted and secured over the area, a cleared outlet, or a temporary patch made to bond to a damp surface. A permanent repair to EPDM, GRP or torch-on felt needs a dry surface, so we come back to do it properly once the roof has dried, rather than gluing a patch onto wet felt and hoping.

Do I need building control sign-off when you replace my extension roof?

It depends on how much roof is being re-covered and whether the old covering is replaced or overlaid. Stripping and replacing a flat roof normally means upgrading the insulation, and above the Planning Portal thresholds a building control application is needed. On notifiable work we make the building control application ourselves, through the council or a private approver, and the completion certificate is filed with your guarantee.

What does your photo report show for a flat roof?

Photographs taken on the survey, each with a short note: the condition of the covering, any splits, blisters or crazing, the state of the upstands and flashings, the outlets and edge trims, and any soft areas we found in the deck underfoot. Where we have looked inside, you see the ceiling or the void as well. It ends with what we recommend, repair or replace, and why, next to the fixed written price.

Does my new flat roof need stone chippings like the old felt one had?

No. Chippings on older built-up felt were there to shield the bitumen from sunlight and keep it cooler. Modern torch-on felt has a mineral-surfaced cap sheet that does that job, EPDM is made to stand up to sunlight bare, and GRP is finished with a pigmented topcoat. The old chippings go with the strip. If you want a heavier finish later, a covering 15% or more heavier than the old one needs approval and the roof may need strengthening.

Can you repair one part of my flat roof and leave the rest alone?

Often, yes. A split in EPDM can be patched with matching rubber and primer, a damaged area of GRP can be ground back and relaminated, and a section of torch-on felt can be cut out and relaid with a proper overlap. What decides it is the rest of the roof. If the covering has lost its bond, the deck is soft or the fall is wrong, a repair just moves the leak along. The survey photos show which case you are in.

Get your free roof survey

Tell us what’s happening and we’ll call you back to arrange a visit. You’ll get photos of your roof and a fixed written quote.

  • No obligation
  • Photo report of your roof
  • 10-year workmanship guarantee

Rather talk? 01256 213956

Call Free survey