

Beacon Basingstoke Roofing

Slate roofing in Basingstoke

We repair, re-fix and re-cover slate roofs on Basingstoke homes, from Victorian terraces and villas to newer houses roofed in natural or fibre-cement slate. Before any slate moves we survey the roof for nothing, photograph what we find, and send a single written figure that will not move. Where a repair is enough, that is what we quote. Natural and fibre-cement slate fail differently, and the photographs show which kind of fault your roof has.

A Victorian terrace roof being re-slated with natural Welsh slate, roofer on the roof

What we do on slate roofs

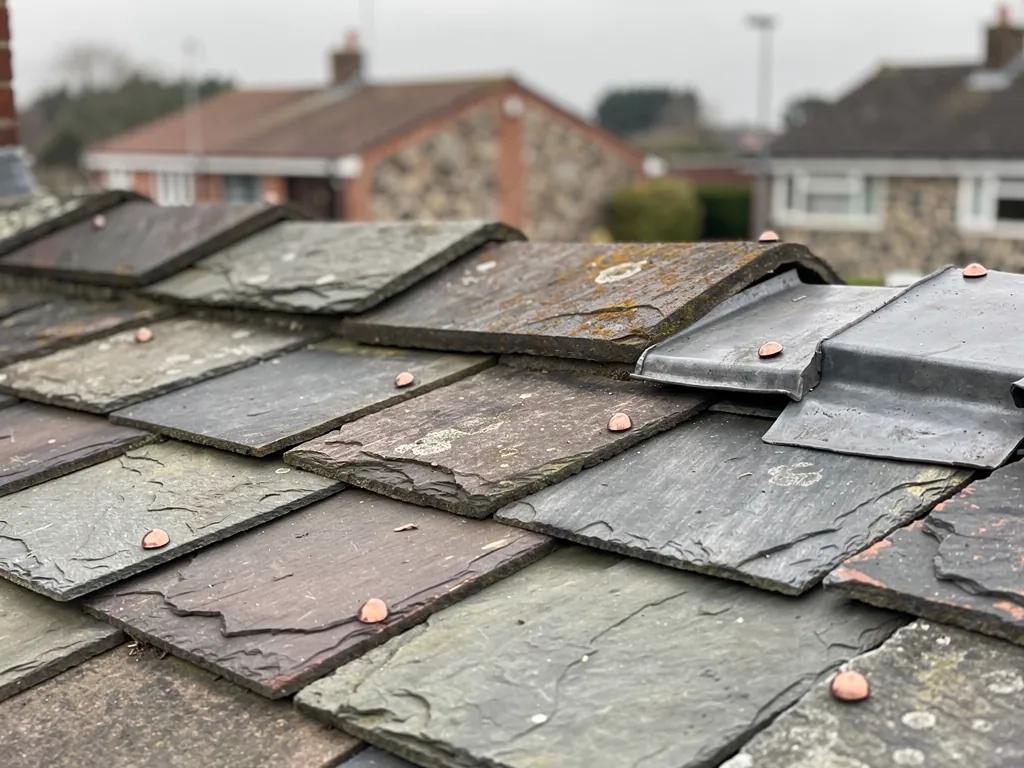
  • Close-up of natural slate courses with copper nail heads and a lead flashing

    Slate repairs and re-fixing

    Replacing slipped, cracked and missing slates, fitting new fixings where the old nails have failed, and renewing the lead, ridges and valleys that let water in around them.

  • Roofer fitting roof tiles on a brick house near Basingstoke

    Full re-slating

    Stripping a worn roof to the rafters, renewing underlay and battens, and laying new natural or fibre-cement slate, or relaying good slates you already own.

  • House roof stripped to battens during a roof replacement

    Period and listed roofs

    Like-for-like slating on Victorian and Edwardian houses, matched for size, texture and colour, with the consent question raised before any slate comes off.

Signs your slate roof needs attention

  • Slates lying in the garden or on the porch roof after wind
  • Visible gaps or dark ladders of missing slates along a course
  • Slates that flake into thin layers or have turned pale and chalky
  • Brown stains on the top-floor ceiling or in the loft timbers
  • Ridge or hip stones that look loose, cracked or out of line

From first look to finished slating

  1. 1Survey at no chargeSlopes, ridge, valleys and lead are checked from safe positions, then the underside from the loft.
  2. 2Photos and written figurePictures of your own slates, what has failed and why, and a single price in writing.
  3. 3Repair, re-fix or re-slateWe strip what has to come off, renew battens, underlay and fixings, then slate to the agreed gauge.
  4. 4Sign-offWe check the new slate courses, ridge and lead against the specification and send photographs of the finished roof.

Slate roofs in depth

Faults in Basingstoke slate roofs and the repairs that suit each

Slate is a hard-wearing stone, and on a well-built roof the slates themselves outlast almost everything else. What fails is the small stuff holding them up: the nails, the battens, the lead, the bedding under the ridge. That is why a roof can look tired from the pavement and still be mostly sound, or look fine and be one gust from shedding a dozen slates. Seven faults come up again and again on slate in this part of Hampshire, whether the house is a Victorian terrace, an Edwardian villa or a newer build roofed in fibre-cement slate. Under each heading you will read the symptom first, then the repair we would choose. If you are weighing a patch against a new roof, our guide on whether a slate roof is worth repairing goes into the decision, and the pitched tile roofs on most newer estates sit with pitched roofing.

Chapter 1: Why are slates sliding out of a roof that still looks in good condition?

What we find

A slate is held by two nails near its top edge, driven through into the batten, the timber strip running across the rafters. The slate below overlaps it, so the nails are hidden, and nothing about the stone tells you what the fixings are doing. On older roofs the nails were commonly iron. Iron rusts where it passes through the damp slate, the shank thins, and the head eventually shears. The slate then drops a few centimetres, catches on its neighbour, or slides out altogether.

This is usually called nail sickness, and the pattern is easy to read once you have seen it. Slates slip in scattered places rather than in one patch. They slip on the slopes that stay wet longest, and the gaps are a few slates wide at first. Replace the slipped ones and a month later others go, because the neighbours are on the same failing nails. A lower pitch, a sheltered north slope and a lot of moss all speed it up. On the loft side we look for rust-stained batten faces, loose slate fragments caught in the insulation and the tell-tale shiny spots where a slate has rubbed against the underlay as it moved. Replacing the nails is a cheap job when it is done to the whole roof, and a poor use of scaffold when it is done a slate at a time.

What we fix

Our first job is to establish how far the fixings have gone. We lift a sample of slates across each slope, sound the nails and check the battens for rot. If the sickness is confined to one area, for example the lower courses above a leaking gutter, we strip that area, renew the fixings and relay. If it runs across the whole slope, a slate-by-slate patch will not last, and the sensible repair becomes taking the roof off and refixing it.

New fixings are copper or stainless steel, which do not rust through. Slates that are sound go back on, and cracked or flaking ones are replaced with matching stock, so we are not paying for stone that is still fit. Where a slate cannot be nailed in the normal way, we fit a tingle, a strip of lead or stainless steel that clips the slate in place from underneath. Our guide to slate hooks and nails sets out which fixing suits which roof, and our page on slipped and cracked slates covers the single-slate repair.

If the survey shows the fixings are sound, the repair is a handful of slates and we price it that way. It is a short job, and the quote reflects that.
Chapter 2: Why are the slates on my roof peeling apart in thin layers?

What we find

Slate is a metamorphic rock that splits along natural planes, which is how it is cut into roofing slates in the first place. On a good slate those planes are tight and the stone stays whole for generations. On a poorer one, or one that has been sat in a wet climate for a very long time, the planes open up. The surface lifts in flakes, the edges go soft and thin, and the slate gradually delaminates into leaves, a bit like a stack of cards that has been left out in the rain.

You can see it from the ground as slates that look pale, rough or bleached where their neighbours are dark and smooth. Close up, the bottom edge is often stepped, with fine splinters lying in the gutter below. Some of that is just surface weathering, and a slate can look grubby and still be sound for years. Delamination that goes into the body of the stone is different, because the slate is losing thickness and strength and will not take a nail or a footstep. Some stone also carries iron minerals that oxidise, leaving rust-coloured streaks or tiny pits. We distinguish the two by tapping: a sound slate rings, a laminated one gives a dull, flat note. Cheap imported slate is the usual culprit on roofs under thirty years old, while older Welsh and Cornish stone more often fails after a long life.

What we fix

A delaminating slate cannot be saved. Sealing coats and paints do not hold it together, and they trap moisture in the stone. The options are to replace the affected slates with sound ones, or if most of the roof is going the same way, to re-slate.

The second decision is what to put back. If you own the roof outright and it is a period house, matching the original stone matters, and we source reclaimed or new natural slate in the right size and tone. Our guide to reclaimed slate explains the pitfalls of buying second-hand, because reclaimed stock can carry the same weaknesses that retired it. On a newer house where the original slate was low-grade, a better natural slate or a good fibre-cement product may be the sensible swap, and we cover that in our comparison of natural and man-made slate.

Whenever we replace slates in part, we test the ones either side, since a laminating slate is often one of a batch from the same source. The photo report shows which slates we tapped, which rang and which did not, so you are not asked to take the verdict on trust.

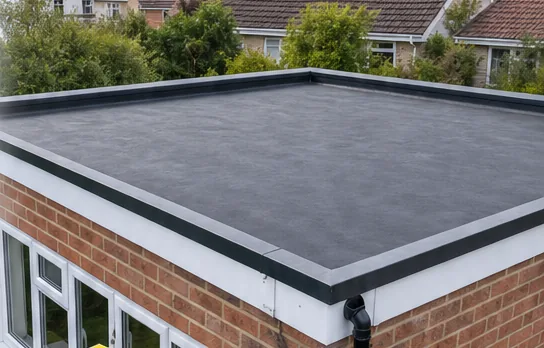
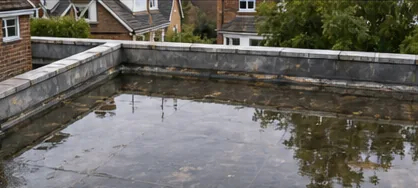
Before: Flat roof with standing water before repairBefore
After: Flat roof re-laid in EPDM rubber membraneAfter
Typical of what we find and what we leave behind. Every survey includes photos of your own roof.

Chapter 3: Why does water get in around the chimney and valleys of a slate roof but nowhere else?

What we find

Slate is laid in overlapping courses, so water runs down over each slate and away. The places where a leak starts are the places where that pattern is broken: around a chimney stack, in the valley where two slopes meet, at the abutment where a roof runs into a wall, and beside a dormer cheek. These details are made from sheet lead, which is dressed under the slates and over the adjoining surface. Soakers are small pieces of lead folded to lie under each course at a wall edge. A flashing is the strip that covers the joint on the face of the brickwork.

Lead lasts well, but it moves with temperature, and the details around it do not. We find flashings that have lifted out of their mortar joints and let rain run behind, a chimney apron cracked at the corners, and valley gutters where the lead has split along fold lines after years of expansion and contraction. A common repair we are asked to undo is a bead of mastic or a fillet of cement along the flashing. Both crack within a few seasons, and the water goes straight behind them. In the loft the sign is a dark stain on the rafters below the chimney or valley, often with a trail on the plaster a metre away.

What we fix

Where lead has failed, we renew the detail properly instead of patching over it. On a chimney that means new soakers where the stack meets the slates, a stepped flashing up the sides and an apron at the front, all chased into the mortar joints and wedged. On a valley we strip the slates back either side, lay new lead with the correct laps, and re-cut the slates into it so the edge sits neat.

The slate courses beside the lead are the part that decides how well it lasts, because a valley lined with slates that overhang by the wrong amount will throw water onto the lead edge or fail to cover it. We cut each slate to follow the valley line and check the gap between slate edges so debris can wash through instead of piling up.

Where the chimney itself has been neglected, the leak may be coming through its brickwork, flaunching or pots rather than the lead. Our chimney repairs page covers the stack, and the leadwork follows the same standards as our lead roofing work. The survey tells us which one is leaking, and the photos show you the cracked apron or the open joint so you can see it for yourself.

Chapter 4: Why are the ridge stones on my slate roof loose when the slates below are fine?

What we find

Along the very top of a roof, where two slopes meet, runs the ridge, and the hips run down the outside corners of a hipped roof. On a slate roof these are covered with ridge pieces: clay or concrete half-round tiles, angled ridge stones, or sometimes lead rolls. Traditionally they were bedded in mortar over the top slates and left to set.

Mortar does not last as long as the slate beneath it. Frost opens fine cracks, the sand washes out, and the bedding crumbles until the ridge piece sits loose on a bed of dust. High winds then lift pieces off, and when they fall they can break slates below as they slide. Loose ridge stones are one of the commonest reasons we are called to a slate roof that is otherwise sound. The fault is visible from the ground if you look for gaps, dark lines between the pieces, or a ridge that sags and ripples along its length. In the loft the sign is daylight at the apex or powdery mortar caught on the top plate. Dry mortar also leaves slates at the ridge unsupported, so they chip and slip.

What we fix

Current practice follows BS 5534:2014, which requires ridge, hip and verge components to be held with mechanical fixings; bedding mortar is not trusted to do the job by itself. In practice that means a dry-fix system: ridge pieces held by screws or clips into a timber batten, with a flexible or vented seal under them. BS 8612:2018 sets performance requirements for those dry-fix systems. The bedding gets replaced, or mortar is kept only as a decorative bed with the real fixing underneath.

We take off the old ridge, clean out the debris, check the top courses of slate and the ridge batten, and refit with the right type of ridge piece for the house. On a period roof the original style matters, and we match it where we can. Hips need the extra detail of a secure starter at the eaves, so the whole line cannot slide. A mitred hip, where the slates are cut at an angle to meet cleanly without a hip tile, is a specialist job we cover in our page on mitred hips.

If the problem is limited to the ridge, it is a ridge repair, and the page on ridge tile repairs covers it.

Chapter 5: Should my new slate roof be Welsh, Spanish or fibre cement?

What we find

People often ask us about stone first and price second, then find the two are connected. Natural slate comes from quarries in Wales, Cornwall, Spain, Brazil, China and elsewhere, and the origin shapes the cost, the colour and the lifespan. Welsh slate is the benchmark for British roofs. It is dense, splits cleanly and keeps its tone. Spanish slate is the common middle-priced option: it looks similar from the road and is the stone many modern re-roofs use, though quality varies between quarries and grades. Man-made slate, in fibre-cement or composite, is lighter, more regular and cheaper, and it behaves differently in the hand and over time.

The trouble starts when a roof is estimated on price alone. A cheap slate of unknown grade can laminate, fade or stain within a few years, and a quote that does not name the stone, its thickness and its source tells you little. On a period house it matters more again. The roof is part of the street, and an unmatched colour or a slate that is too thin and too regular reads as wrong at once. We have seen new roofs that look flat and plastic next to their neighbours because the wrong product was chosen.

What we fix

We put the choice in front of you with samples and the reasons. For a period house, or any house in a conservation area, we lean towards natural slate of the right size and tone, and Welsh where the budget allows. For a newer house where the original was fibre cement, a like-for-like product is often the sensible, lighter answer. Our guides on Welsh and Spanish slate and on natural and man-made slate go through the differences in detail.

Weight matters when you change material. Switching from tiles to slate, or the reverse, alters the load on the roof structure. Under Approved Document A, a replacement covering weighing 15% or more above what it replaces must be approved first, and the rafters may need strengthening. We check the weight at survey and tell you before you decide. Our answer on changing roof tiles to slate explains what that involves. The table gives typical UK ranges for the material choice, not Beacon prices.

Chapter 6: What actually happens when a slate roof is stripped and relaid?

What we find

Re-slating sounds like a simple swap, but a lot happens between the first slate coming off and the last one going on. The old slates come away course by course from the ridge down or the eaves up, depending on the roof. Underneath is the timber structure: the rafters, and across them the battens. The underlay is the membrane laid over the rafters to catch the small amount of water that blows under slates. On a Victorian roof there is often no underlay at all, or boards laid across the rafters, called sarking, with the slates nailed straight to them.

What we find once the slates are off decides the job. Battens may be rotten at the ends or have been split by years of nail movement. Rafters may be sound or may have decayed where a leak has run down them. Old underlay, where it exists, is often torn or brittle. A roof that has been patched over many years can also have a lot of broken stone buried in the cavity. None of this is visible from the ground, and none of it can be priced precisely without opening up. This is why a quote that says only "re-slate the roof" leaves you guessing what you are paying for and whether timber repair is included.

What we fix

A proper re-slate runs in a set order. We scaffold the house and protect the property, then strip the slopes and sort the slates, setting aside any that can be reused. We inspect and repair the timbers: replace damaged battens, sister or replace decayed rafters, and check the wall plate where the rafters sit. New breathable underlay goes on, then new battens set at the gauge that suits the slate size and the pitch. Gauge is the vertical spacing between battens, and it sets the head lap, the amount each slate overlaps the one two courses below, which is what keeps water out. Our page on head lap explains the principle.

The slates are then fixed with copper or stainless nails, with extra fixings at the eaves and verges. Lead details, ridges and hips are renewed to the standards in the earlier chapters, and the gutters are checked. If the roof covering is being replaced, the thermal element rules may apply: a small job is normally exempt from a building control application: the work must touch under 25% of the building envelope and under 50% of the roof. Beyond that, approval is required and insulation across the whole roof may have to be improved. We handle the Building Regulations side where it is notifiable. Our re-slating guide takes you through the process in more depth, and the Planning Portal sets out the thresholds.

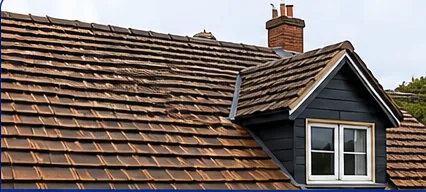
Before: Slipped and cracked clay roof tilesBefore
After: Clay tiled pitched roof gable on a red-brick houseAfter
Typical of what we find and what we leave behind. Every survey includes photos of your own roof.

Chapter 7: Can I choose any slate I like for a period house, or does it have to match?

What we find

Many of the slate roofs around Basingstoke, Overton, Odiham and the market towns nearby belong to houses where the roof is part of the character. Victorian terraces, Edwardian villas and older cottages often keep their original stone, sometimes in a distinctive size or a graded pattern in which slates get smaller towards the ridge. Replace those with an off-the-shelf product and the change is visible from the road.

The legal side is simple to state and easy to get wrong. If the house is listed, or stands in a conservation area, like-for-like repairs are usually acceptable, but changes to materials or appearance may need consent. That can include swapping natural slate for fibre cement, changing the colour or altering the ridge. The rules vary between councils and between individual properties, so we do not guess. Before any work that changes how the roof looks, the conservation team at your council should be consulted, and we will wait for their answer. On a listed house the consent route is firmer still. Insurers and mortgage lenders can also take an interest in the roof, and a mismatched roof on a listed building can cause difficulty at sale.

What we fix

We start by looking at the roof as it is. Where the original slates are still sound, relaying them is often the best repair, because the stone, weathering and tone cannot be bought. A strip and relay keeps the best slates, fills the gaps with matched replacements, and fixes the whole roof properly. That may cost more than a patch but far less in character than a replacement in the wrong material.

Where we need new stone, we match the size, thickness, texture and colour, and lay it at the same gauge and in the same pattern as the original, including any graded courses. We use traditional details that suit the age of the house: lead in the right profile, ridges in the original style, verges finished as they were. Detailed advice for older homes is on our page about slate roofs on period and listed homes, and the Historic England advice pages are a useful independent reference.

The council decides what needs consent, not us. We provide the survey photographs, the written specification and the samples so that conversation is quick, and we do not start work that needs permission until you have it.

On slate, the survey settles whether the trouble is the slates or the fixings under them. Natural slate can outlast the nails that hold it, so we tap along the courses, check the lead and ridge, and look at the battens from the loft. Pictures of your own slates sit beside one fixed written quote. If re-slating is the answer, a 10-year workmanship guarantee comes with the new slating. Send a few photographs on WhatsApp or ring 01256 213956 to book.

Slate roofing: questions we get asked

Can you reuse the slates from my own roof when you re-slate it?

Usually some of them, yes. Once the roof is stripped we sort the slates by sound and unsound, tapping each one and checking the edges and nail holes. Sound slates are relaid, and we buy matched replacements to fill the gaps. The proportion depends on the stone and its age, so we tell you at survey what looks promising. Relaying keeps the colour and texture of a period roof, and it can lower the material cost, though the labour is the same.

Is it safe for me to climb up and push a slipped slate back?

We would rather you did not. Slate is slippery when damp, a loose slate can slide with your weight, and a step onto the wrong one can crack several. A pushed-back slate also has no fixing, so it will slip again. From the ground, a photograph with a zoom lens or a pair of binoculars is a safe way to show us what you can see. If water is coming in, tell us on the phone, and we prioritise leaking roofs and will make it safe first.

Will scaffold be needed for a slate roof repair?

Not always. A single slate near the eaves of a low roof can often be done from a ladder or a small tower. Higher slopes, ridge work, chimneys and anything over a conservatory or a stairwell usually need scaffold, both for safe working and to protect the roof from damage. The Book a Builder price guide reports scaffold or a tower for a single-slate repair at £300 to £800 as a typical UK range. We tell you at survey whether your job needs it, and it is included in the fixed quote.

Do you replace slate with fibre-cement slate on a period house?

Only if it suits the house and the consent position allows it. On a listed building or in a conservation area, changing the material or the look of the roof may need consent, and the conservation team at your council can answer it. On an unlisted house, fibre cement can be a sensible lighter option, but on a Victorian terrace it often looks wrong beside natural stone. We show you samples against your existing slates and explain the weathering difference before you decide.

How do you stop lead flashings working loose on a slate roof?

By fixing them properly in the first place. We chase a mortar joint with a cutter, dress the lead into the groove, wedge it with lead wedges and point it, so it cannot be pulled out by wind or movement. The lead is cut in lengths that allow for expansion, and laps are formed to shed water. We do not rely on sealant, which cracks. Where the old brickwork is soft, we repair the joint before fitting the lead.

Can solar panels or a loft conversion go onto my slate roof?

They can, but slate needs care. Panel brackets must go through the slates to the rafters with lead or purpose-made slate flashings, and walking on slate during installation cracks them. A loft conversion on a two-storey house needs a protected stair, not just a roof window, and window openings in slate need correct lead work. If another trade is working on your slate roof, ask them how they will protect it, and book our survey afterwards to check nothing was cracked.

Get your free roof survey

Tell us what’s happening and we’ll call you back to arrange a visit. You’ll get photos of your roof and a fixed written quote.

  • No obligation
  • Photo report of your roof
  • 10-year workmanship guarantee

Rather talk? 01256 213956

Call Free survey