


Chapter 1: Can the roof of a timber-framed building near Rose Street be repaired without stripping all of it?
What we find
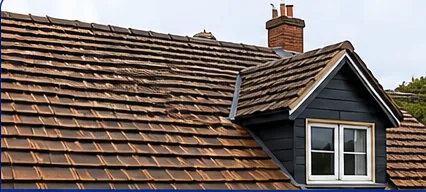
A frame that dates back to the 14th century has moved. Walls lean, plates sag and rafters have been cut, doubled and propped by generations of builders, and the roof covering follows every wobble. Plain tiles that were laid to suit the old geometry loosen as the timbers shift, and the nibs or pegs that hold them rot or rust. Water then finds the gap beside a stack or the junction where the old roof meets a later brick-fronted addition.
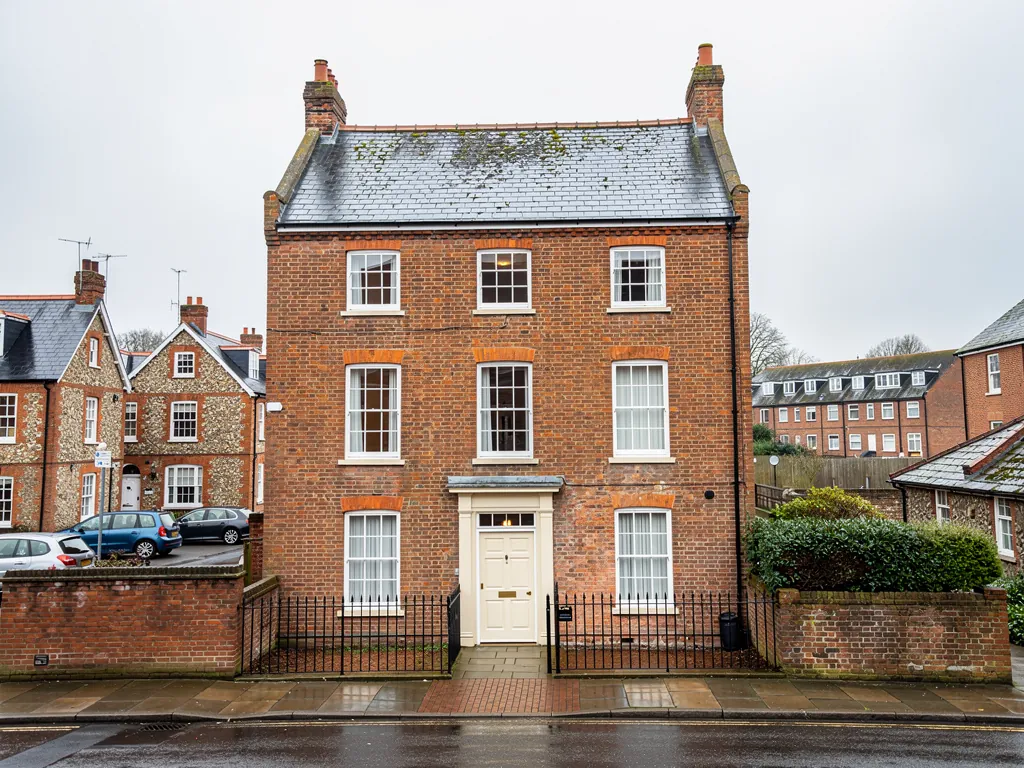
From the street, you may see a dipped ridge line, tiles sitting out of course or a stain on a gable. In the roof space, the clue is damp on old oak, soft timber at the foot of a rafter, or daylight where a tile has gone. Because the brick front can disguise a much older structure, the roof is often the first place the building's real age shows.
What we fix
We start with the timbers. Before touching a tile we photograph the frame from inside and look for rot at the plate and the rafter feet, and for movement that explains the leak. Sound oak is left alone. Where only one slope has failed, we strip that slope, renew the battens (the timber laths the tiles hang from), and relay the sound tiles with matched reclaimed ones to fill the gaps. Nothing is replaced wholesale unless the survey shows it must be.
Fixings are chosen to suit the age of the building, and valleys and abutments get lead dressed to the irregular line rather than a straight cut. If the building is listed or inside the conservation area, we give you the photographs and a written description of the work to take to the conservation officer before any tile is ordered. Our nail sickness guide explains one of the commonest causes of slipping tiles on roofs this old.
