
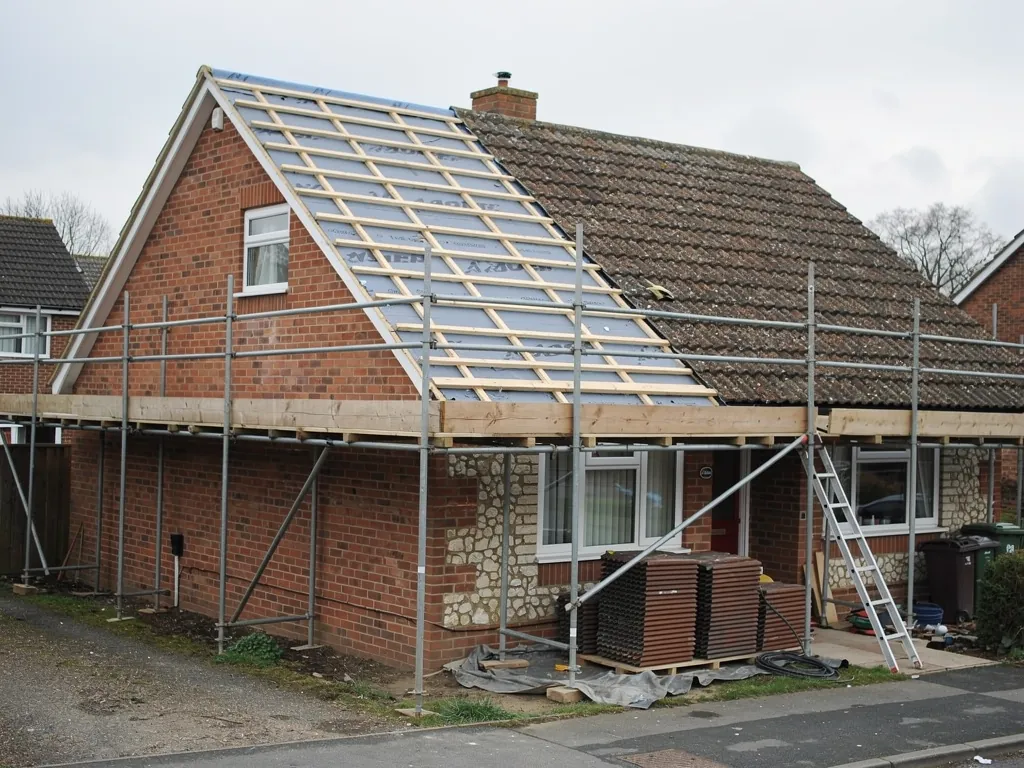
An in-roof solar array is built into the roof slope. The panels sit in the same plane as the tiles around them, held in a metal frame that is fixed to the battens, and they do the job of the tiles they replace: they keep the rain out. A conventional rooftop array is different, because it stands a few centimetres above a finished tile roof on brackets that are screwed through to the rafters. That difference decides almost everything on this page. If the panels are the roof covering, the roofer and the solar installer are working on the same few square metres, and the order in which they work matters a great deal. This guide covers the roofing side of that decision for houses around Basingstoke.
What "in-roof" actually means
A tile roof is built up in layers. Rafters carry the load. Over them goes the underlay, a flexible membrane that catches wind-blown water and drains it to the gutter. On top of the underlay sit the battens, the narrow timber laths that the tiles hook onto. An in-roof system takes the place of the tiles and part of the batten layer in one rectangular area. The frame usually includes a tray or apron around the edge, and the panels clip or bolt into it. A flashing (a strip of metal or flexible material that overlaps the joint between two surfaces) runs along the top, down both sides and under the bottom edge so that water running off the tiles above is guided over the array and not behind it.
So the panels are part of the weatherproofing. A bracket-mounted array can leak at the fixings and the roof underneath will still be a roof. An in-roof array that leaks at its frame is a hole in the roof. That is why we treat it as roofing work first and electrical work second, and why the tray, the underlay lap and the side flashings deserve as much attention as the panels themselves.
Why a re-roof is the natural moment
Fitting in-roof panels onto an old roof means stripping a rectangle of tiles and battens, building the frame in, and then patching tiles back around the edge. Doing that on a roof that is already near the end of its life is a poor use of money. The tiles around the array will be fixed to battens that are tired, with an underlay that may be torn or perished, and in a few years you will pay for a scaffold again to renew the rest, with the array in the way.
When the whole roof is being stripped, the sequence is much cleaner. The old covering comes off, the rafters are checked, new underlay and battens go on across the whole slope, and the array frame is set into a fresh, accurately gauged batten layer. The tiles are then laid around it. There is one scaffold, one set of flashings designed together, and one guarantee covering the roofing. If you are weighing up the wider decision, our guide on re-roofing versus roof replacement sets out what each term covers.
Which roofs suit it and which do not
Orientation and shade are the solar installer's call, but a few roofing questions come first. The slope has to be sound enough to carry the array for its life. The pitch has to be within what the frame manufacturer allows, which varies between systems, so we check the data sheet for the specific product before quoting. The covering around it has to be compatible: a concrete interlocking tile, a plain clay tile and a natural slate all have different thicknesses and different lap patterns, and the frame has to be matched to that. Some systems are designed for particular tile profiles. Others are built for a low-profile finish that will sit flush on most coverings.
Complicated roofs are harder. A slope broken up by dormers, roof windows and a chimney leaves little clear area, and every extra edge is another place for a flashing to fail. A plain gable-end or hipped main slope facing south is the easy case. Listed buildings and conservation areas are a separate matter, covered below.
The weight question
Panels are heavier than the tiles they replace, but the difference depends on the system and the tile being replaced. The rule that matters on a re-roof sits in Approved Document A: once the new covering weighs 15% or more over the old, approval is needed and the roof structure may have to be strengthened. If you are swapping heavy concrete tiles for lighter slate-effect tiles around an array, the overall load can come out close to the original. If you are moving from lightweight tiles to a heavier covering and adding a large array, it will not. We check the combined weight of the new covering and the array against the old, and flag it in the written quote if the rafters or purlins need attention. Our page on heavier roof coverings and structural checks explains how that check works.
Underlay, battens and ventilation behind the array
The area behind an in-roof array is the part nobody sees again, so it has to be right the first time. The underlay needs to run continuously under the frame and lap over the flashings correctly at the sides, so that any water that does get past the panel edges drains out and not into the loft. The battens must be treated softwood at the correct gauge for the tile and the frame. Behind the panels, air also needs to move. Panels run hot in sunshine and lose efficiency as they heat, and the space under an in-roof array has less cooling airflow than a bracket-mounted one that stands off the tiles. Some manufacturers specify a ventilation gap or a vented batten layer, and we follow the product instructions rather than guess.
Cable routes need planning at this stage too. The wiring has to leave the roof somewhere, usually through a dedicated outlet in the covering and sealed with a proper boot. A cable simply pushed through a gap in the tiles is a future leak. We agree the route with the solar installer before the tiles go on, so that the penetration is formed as part of the roofing and not drilled afterwards.
Who does what on the job
A re-roof with an array in it involves two trades, and the split should be clear before work begins. We handle the scaffold, the strip, the rafters, the underlay, the battens, the tiling and the lead or flexible flashings. The solar installer supplies and fits the panels, the inverter and the electrical work, and does the commissioning. On site the two overlap for part of a day: the frame goes in once the battens are up, the panels follow, and the tilers close the edges. We work with whoever you choose, and we can talk to your installer about the tray and flashing details before you sign anything.
Two points are worth settling in writing. First, who is responsible if water gets in at the frame: the roofer's guarantee covers our roofing work, and the installer's warranty covers the panels and electrics, and the interface between them is where gaps in responsibility appear. Second, who removes and refits panels if the roof ever needs work under them. A panel array has to be isolated and lifted by someone qualified to do so, and a roofer cannot simply move it out of the way.
Planning and building control
The Planning Portal sets two limits below which a re-cover can go ahead without an application. Stripping a whole slope to fit an array tends to exceed them, which brings your building control body in and can bring a thermal upgrade for the entire roof under Approved Document L. That is a good moment to look at insulation, and our guide to insulation when re-roofing goes into the options. The array itself, the structure under it and the electrical connection each have their own checks, and your building control body can tell you what applies to your property. Private building control is provided by a registered building control approver, and the council also has its own team.
For planning, solar equipment on a house roof has its own conditions, and they are stricter in a conservation area or on a listed building. We do not give planning advice. Check with your council's planning team before you order, and on a listed home speak to the conservation officer, because changing the roof's materials or appearance may need consent. The Planning Portal at planningportal.co.uk is the place to start for general guidance.
What it costs
We do not publish a price for the panels, because the solar side depends on the system, the inverter and the installer you choose. On the roofing side, typical UK ranges reported by cost guides are £6,500 to £10,500 for a full re-roof of a three-bed semi in concrete tile, and £4,000 to £13,000 for a new roof on a semi-detached or detached house. A natural slate re-roof is reported at £120 to £180 per m². Treat these as pointers for your own budgeting, because the price you pay is set after the survey: your fixed quote follows the survey. The array adds cost for the frame, extra flashing work and the time spent coordinating with the electrician.
There is also a saving to count. Because the panels stand in for tiles over their area, you do not pay for those tiles, and the scaffold is shared between the two jobs. Whether the combined cost beats a re-roof followed by a bracket-mounted array a few years later is a question we answer with figures for your roof once the survey is done.
How we approach it
Our free survey begins on the roof itself, with photographs of what is actually up there: the condition of the tiles, the battens where they can be checked from the loft, the underlay and the rafters. If the roof has years left and a repair will do, we say that, and a simpler bracket-mounted array on the existing roof may suit you better than a re-roof you do not yet need. If the roof is due for renewal, we set out a fixed written quote for the roofing, with the array areas and flashing details marked on it, and we agree the tray and cable route with your solar installer in advance. A decade of workmanship cover is put in writing for the roofing, and we leave the drive clear when the job is done.
Other pages in this section cover the roof replacement process and the choice of materials for a new roof, both worth reading before you commit. For the full picture of our domestic work, see roof replacement in Basingstoke, ring 01256 213956 to arrange a visit, or send us a WhatsApp message with a photo of your roof.
