
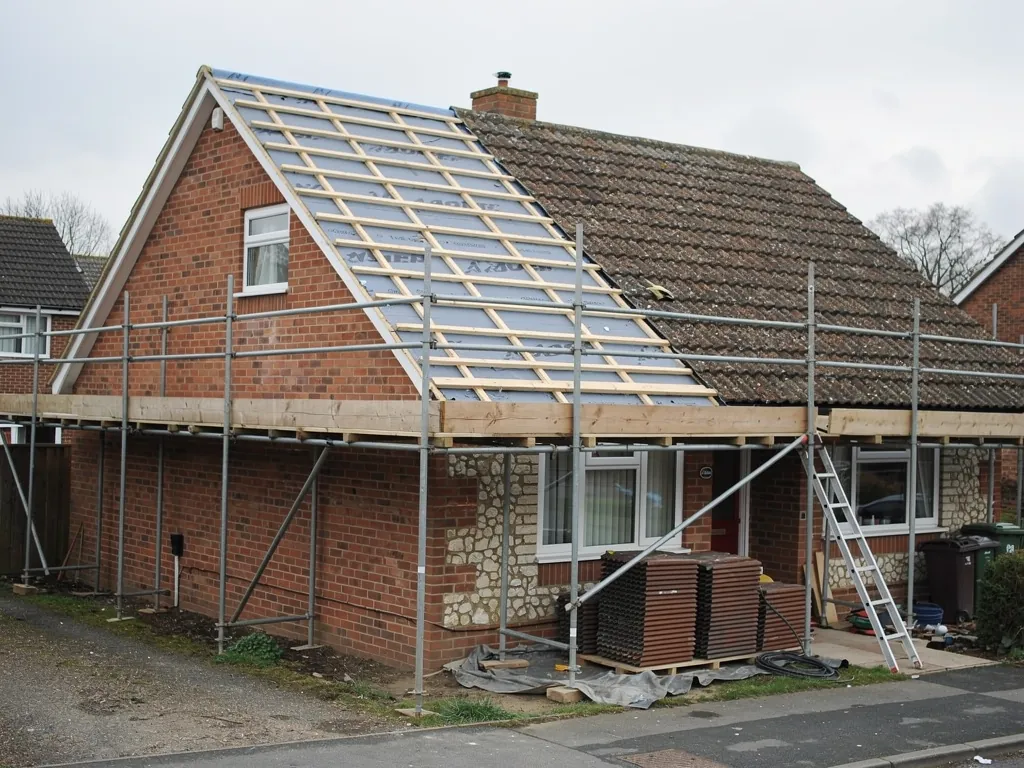
A roof is a structure before it is a weatherproof skin. Under the tiles, rafters carry the weight of the covering, the battens, the snow and the wind, and pass it down through purlins, wall plates and walls to the foundations. Each of those parts was sized, by someone, for a particular load. When you swap a lightweight covering for a heavy one, such as thin slate for thick concrete tile, you change the load and ask old timbers to do something new. Most of the time the change is small enough to ignore. Sometimes it is not, and the first sign is a sag a few years later. This page explains when the rules call for a check, what the check involves and what strengthening looks like if it is needed.
The rule that triggers a check
Under the Building Regulations for England, a new roof covering that is a good deal heavier than the old one needs building control approval, and the structure may have to be strengthened. The Planning Portal gives the threshold: where the new covering comes out at least 15% heavier than the one it replaces, approval is required, under Approved Document A, which deals with structure. Below that threshold the regulations treat the change as too small to matter, though it is still sensible to check the timbers while the old covering is off. You can read the official wording on the Planning Portal.
It is the weight of the covering per square metre that counts, including battens and any bedding material, compared with what was there. The comparison therefore needs two figures: the weight of the old roof and the weight of the new. For the new one, the manufacturer's data sheet gives the weight per square metre, and for the old one a roofer can identify the tile or slate and look up its typical weight. If neither can be established, treat the question as open and ask a structural engineer.
Which changes are likely to cross the line
The big jumps are easy to spot. Natural slate to concrete tile is the commonest: slate is thin and light for its strength, concrete tile is thick and heavy, and the swap can add a significant proportion to the load. Clay plain tile to concrete interlocking tile is a smaller increase but can still cross the threshold. Thatch or lightweight sheet coverings to tile is a large change. Stone slate roofs are very heavy already, and changing from stone to anything lighter is no problem for the structure but raises appearance and consent questions.
The reverse direction brings its own issue. A lightweight covering is easier on the timbers but is more vulnerable to wind uplift, because less weight holds it down. Slate and synthetic slate need good nailing, secure fixings and sometimes extra clips on exposed edges. So structure and fixing are both part of the check, whichever way you are going. Our guide to choosing materials for a new roof compares the main coverings, and our answer on whether you can change roof tiles to slate looks at that particular swap.
What a structural check looks at
The check starts in the loft and follows the load path downwards.
Rafters. We note their size, spacing and span, and their condition. Rafters that are slender for their span, widely spaced or already sagging are marginal for a heavier covering. A line of rafters bowed between the wall plate and the ridge is a sign that the existing load is already high.
Purlins and struts. In older cut roofs, purlins are the horizontal beams that carry the rafters mid-slope, and struts carry the purlins down to internal walls. We check that the struts land on something solid, that the purlin has not deflected and that joints have not opened.
Trusses. Modern trussed roofs are engineered to a particular load, and the web members are designed for it. Changing the covering weight beyond the design assumption means checking with the truss manufacturer or an engineer, and you should never cut a web to make room for anything.
Wall plates and the walls. The wall plate is the timber bedded on top of the wall, which spreads the roof load. Rot at the plate, spread at the wall head, cracking or bulging brickwork and a chimney leaning under the weight are signs of trouble. Walls that move outward at the top push the roof with them.
Ceiling joists and ties. These stop the walls spreading under the roof's thrust. If they have been cut for a loft hatch or a conversion, the roof may be carrying more than it should.
Timber condition. Rot, woodworm and previous repairs all reduce capacity. A rafter that looks fine from below may be rotten at the plate or the ridge. This is another reason why an inspection from the loft and from the roof matters.
When an engineer is needed
A roofer can recognise the common signs and judge many ordinary roofs, but some questions belong to a structural engineer. If the change exceeds the weight threshold, if the rafters look marginal, if the roof has been altered, if there are signs of movement or if the building is unusual, an engineer's calculation settles the matter. They measure and assess the timbers, calculate the loads, including snow and wind, and specify any strengthening. Building control will often ask for the calculation anyway, and having it ready speeds approval. We say when we think an engineer is needed, and we do not press ahead on a guess.
How a roof is strengthened
When the check shows that the structure needs help, the options are well known and usually modest. Rafters can be doubled by bolting or nailing a new timber alongside the old one, which is called sistering, or replaced where they are rotten. Extra purlins or struts can be added to shorten the span. Steel flitch plates, which are steel plates sandwiched between timbers, add stiffness without increasing the depth of the rafter. Wall plates are replaced where decayed and tied down with straps. Where the walls have spread, ties and restraint straps may be added. In the most serious cases, a section of roof may be rebuilt.
The cost depends on how much is needed, and strengthening is far cheaper to carry out while the roof is already stripped. That is a strong argument for deciding on the covering before the scaffold goes up. Our page on what stripping a roof involves shows when the timbers are exposed and can be checked and repaired.
Getting approval
When approval is required, the application goes to a building control body: the council's building control team, or a private registered building control approver, which is the title used for private inspectors since April 2024. The application typically includes a description of the work, the weights of the old and new coverings, and the structural calculations where needed. The inspector visits at agreed stages and issues a completion certificate when satisfied. File the certificate with the deeds and survey papers; whoever buys the house later will want to see it. Our answer on whether you get a certificate for a new roof explains what to expect, and the broader picture is in our guide to roof replacement building regulations.
Consent for appearance is a separate matter. A change of material on a listed building or in a conservation area may need permission whatever its weight, and you should ask the council's planning team. The usual cases are set out under does a new roof need planning permission.
Signs your roof is already carrying too much
Some roofs show strain well before anyone changes the covering, and spotting it helps decide whether to add weight at all. From outside, look for a ridge that dips between the gable ends, slopes that bow or ripple, tiles that sit unevenly in a wave and a gap opening where a hip meets the ridge. Inside, look for cracks across ceilings below the roof, doors that stick at the top floor and a bulge in a gable wall. In the loft, rafters curved between supports, purlins that have dropped away from their struts and joints that have opened all point to a structure working hard.
If you see these signs, tell the roofer before the quote is prepared. They may mean the roof needs support whatever goes on top, and in that case adding a heavier covering without strengthening would be a mistake. A lighter covering, with the structure repaired, can be the better route. The honest answer sometimes saves money, and it always saves trouble later.
A worked way of thinking about the numbers
You do not need to run the calculation yourself, but it helps to see the logic. Take the weight per square metre of the new covering and its battens, subtract the weight per square metre of the old, and divide by the old. If the answer is 15% or higher, approval is needed. If the new covering is lighter, the answer is negative and the weight rule is not engaged, though uplift is checked instead. The result is a percentage of the covering, not of the whole roof, so a modest change in tile weight on a roof with thin battens can still be a large proportion. When two products look similar, check the actual data sheets, because weights differ more than appearance suggests.
Other loads to count
The covering is not the only new weight a roof may take. Solar panels add a load and need secure fixings that do not break the waterproof layer. In-roof solar replaces part of the covering, and our page on re-roofing with in-roof solar covers that. A roof window changes the structure where it cuts the rafters. A loft conversion adds floor loads. Materials stored on the roof during the job, such as pallets of tiles, can overload a slope temporarily, so stacks are placed over walls and supports. Mention any of these when you ask for a quote, so the check covers the whole load.
How we handle it
At our free survey we look at the existing covering, check the timbers in the loft and photograph what we find. If you want a heavier or lighter covering, we explain whether the weight rule is engaged, whether we think an engineer is needed and what strengthening might involve, and it all goes into the fixed written quote. We handle the building control application where the work is notifiable. Our wider replacement work is described under roof replacement in Basingstoke; to book a survey, phone 01256 213956.
