

Beacon Basingstoke Roofing

Pitched roofing in Basingstoke

We repair tiled pitched roofs on Basingstoke houses, from the concrete interlocking tiles on the estates to the clay plain tiles on older terraces. Before any tile is lifted we survey the pitches at no charge, photograph the slopes, ridge and eaves, and then put a single written price on paper. Where a repair will last, we price only that. Concrete interlocking and clay plain tiles fail in different ways, and the photographs show which kind of fault your slopes have.

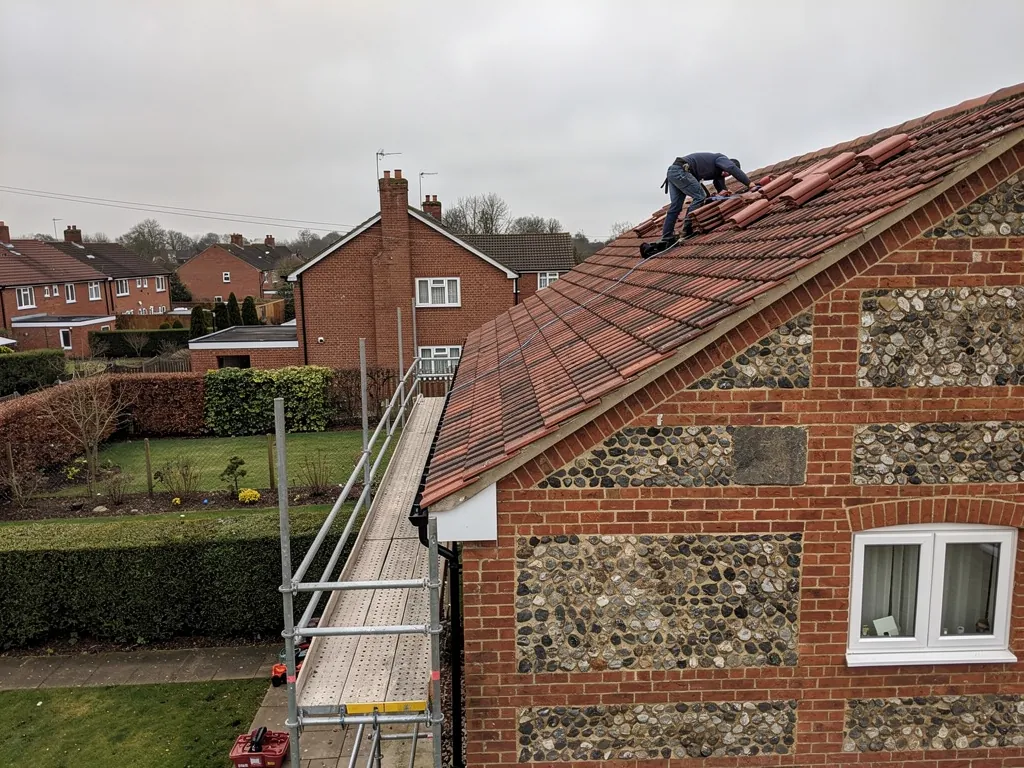
A roofer fixing new clay plain tiles on a pitched roof of a red-brick Hampshire house, scaffold at the eaves

What we do on tiled pitched roofs

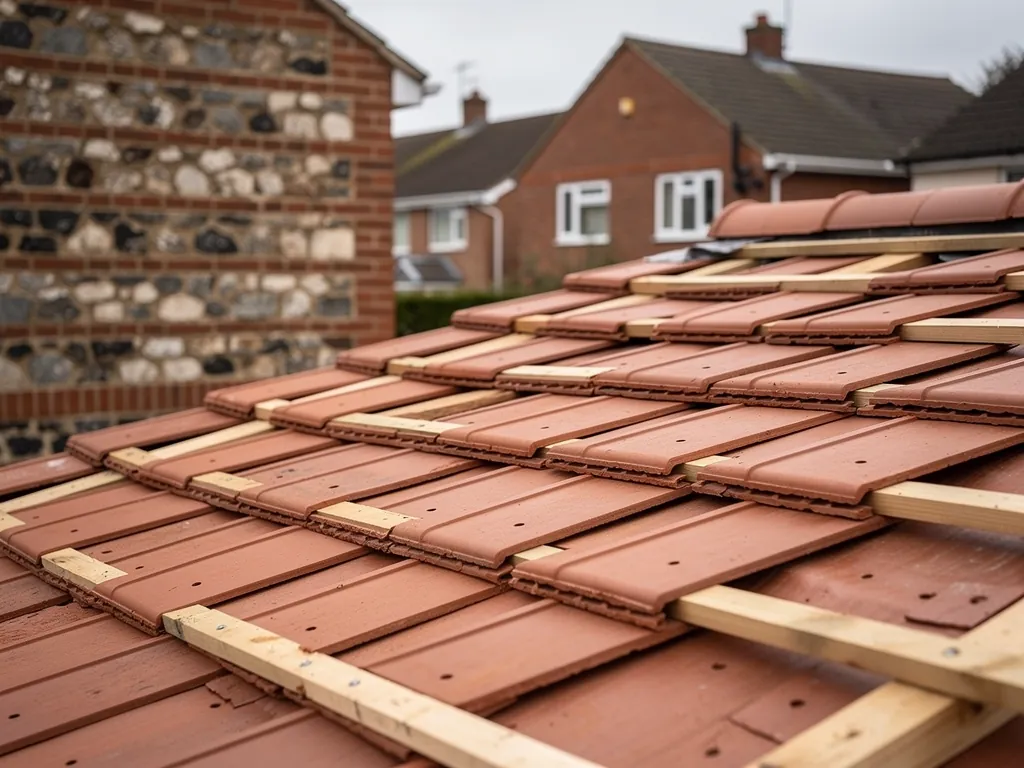
  • Close-up of neat courses of new clay plain tiles and battens being laid

    Tile repairs and replacement

    We lift slipped, cracked or missing tiles, refix them on new nails or clips, and swap broken ones for a match in the same profile, so a small fault stays a small job.

  • Clay tiled pitched roof gable on a red-brick house

    Underlay and battens

    The felt or membrane under your tiles and the timber strips that hold them can fail while the tiles still look fine. We strip back a section, renew what has perished and relay the tiles.

  • Slipped and cracked clay roof tiles

    Valleys and abutments

    A valley is the trough formed where two slopes run into each other, and it takes the runoff of both. We rebuild failed valley linings in lead or GRP and re-cut the tiles beside them so water runs straight down.

Signs your tiled roof needs looking at

  • Tiles sitting lower than their neighbours, leaving a visible gap along the row
  • Broken tile pieces in the gutter or on the path after wind
  • Daylight showing between the tiles when you look up from the loft
  • Damp patches on a bedroom ceiling that follow a valley or the eaves
  • Dark, rotted or sagging timber strips visible from inside the roof space

How a pitched roof job runs

  1. 1Free surveyLadders outside, a torch in the loft: we check tiles, fixings, underlay and timber, and photograph what we find.
  2. 2Photo report and fixed quoteYou are shown pictures of the slopes, told the cause of each fault, and handed one written price that will not move.
  3. 3Lift, repair and relayWe lift the affected tiles, renew underlay, battens or valley linings where needed, then relay the covering with secure fixings.
  4. 4Sign-offWe check the relaid courses and ridge line with you from the ground, then send the final photographs.

The pitched roof long read

Faults that turn up under tiles around Basingstoke, and the repair that suits each

A pitched roof is a layered system, and the tiles you see from the road are only the top layer. Under them sit timber battens, a sheet of underlay, and the rafters that carry everything. Rain is meant to run off the tile surface, and anything that gets past the tile edges is meant to drain away over the underlay. When a ceiling stains, the fault can be in any of those layers. The chapters below follow the problems we meet on the concrete interlocking tile roofs of the post-war estates in and around Basingstoke, and on the clay plain tile roofs of older houses in places like Old Basing, Odiham and Reading. Every chapter covers one fault, the repair that suits it and the typical cost. Chimneys have their own page under chimney repairs, and the ridge line at the top of the slope is covered by ridge tile repairs.

Chapter 1: Why do tiles on my roof keep sliding out of place?

What we find

Most tiles on a pitched roof are held by gravity, their own weight and a nail or two. On plain clay tiles, a nail through a small hole near the top of each tile hooks it onto a batten. Interlocking concrete tiles are usually nailed only at certain rows and held in line by the lugs under each tile. When tiles slip, the usual cause is that the fixing has gone, not the tile itself.

Roofers call the condition nail sickness. The steel nails corrode over decades, particularly in a loft that gets damp or condensation-prone, and the shank thins until the head can no longer hold the tile. Sometimes the nail has simply pulled out of a batten that has itself softened. The tile then drifts down the slope a few millimetres at a time with each gust and freeze, and leaves a gap above it where rain can get in. On houses built in the 1960s and 1970s on estates such as Kempshott and Popley, we often see a row of tiles that has crept down together, with the gap at the top hidden from the ground. Looking up from inside the loft, you can sometimes see the rusted nail ends lying on the underlay.

What we fix

Pushing a slipped tile back is a ten-minute job, and also pointless on its own, because the tile will slide again. A proper repair deals with the fixing. We lift the tile and the ones around it, look at the batten underneath, and refix with stainless steel or aluminium nails or with clips, which resist the corrosion that caused the problem. We also check the tile's own nail holes. If they have snapped through, we use a tile clip instead of a nail.

Where only one or two tiles have moved, that is the whole repair. If the nails have failed across a whole slope, refixing the tiles one by one costs more than it saves. At that point it is cheaper to strip the slope, check battens and underlay while the tiles are off, and relay with fresh fixings throughout. Our guide to nail sickness on tiled roofs explains how to spot it from the ground and from the loft. The photo report shows the failed nails we pulled out, so you see what we saw.

We do not recommend sealing tiles down with mortar or adhesive as a fix. It hides the problem and makes the next repair harder.

Chapter 2: Can you swap one cracked tile, or does the whole slope have to go?

What we find

A single cracked tile is one of the most common things a roofer is asked to fix. Frost splits tiles that have soaked up water, a loose branch or aerial can crack one, and someone walking on the slope in the wrong place will snap the edge off a tile. Concrete tiles are brittle across their width, and old clay tiles can delaminate and flake from the surface, so a tile that looks sound from a ladder may be crumbling underneath.

The question we are asked next is whether the damage is a symptom. One broken tile after a storm is bad luck. Several broken tiles scattered across a slope, or breaks concentrated in one area, point to something else: a roof that has lost its tile fixings, a batten that has rotted below, or tiles that have reached the end of their life and are absorbing water. Underneath a broken tile, the underlay takes the rain until someone notices, and it is the underlay and the timber that suffer first. A ceiling stain that appears weeks after a gale usually traces to a tile that cracked on the day and was never seen.

What we fix

Replacing a single tile is a straightforward job, because tiles are designed to be lifted. We raise the tiles around the broken one, slide the damaged tile out, check the batten and underlay beneath, and fit a replacement. Our page on replacing a single roof tile covers how it is done on different tile types.

The harder part is the match. A concrete tile from the 1970s has a profile, weight and weathered colour that a new tile will not copy exactly. We take spares from a less visible slope, such as a rear roof or the inside of a hip, and use new tiles there instead. On clay plain tiles, reclaimed tiles of the same size and camber are often the better choice. The cost of a repair is mostly labour and access. Cost guides report labour of £100 to £250 for a single replacement, materials of £5 to £25, and an access tower or scaffold at £300 to £800 where the roof is out of reach of a ladder. Those figures come from a guide on slate repairs, so treat them as a guide only. The table below gives typical UK ranges for these jobs; your fixed quote follows the survey.

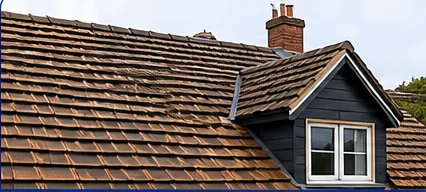
Before: Slipped and cracked clay roof tilesBefore
After: Clay tiled pitched roof gable on a red-brick houseAfter
Typical of what we find and what we leave behind. Every survey includes photos of your own roof.

Chapter 3: Is the felt under my tiles worn out, and does it matter if it sags?

What we find

Underlay is the sheet that lies over the rafters and under the battens. It is the second line of defence: it catches wind-blown rain and snow dust that gets under the tiles, and carries it down to the gutter. On roofs built before the 1990s, the underlay is usually bitumen-coated hessian felt, laid in rolls with an overlap. Over the decades it dries out, goes brittle and cracks, especially along the lines where it was stapled over the rafters or dragged across a purlin.

When we look into a loft under a roof this age, we find felt that has split along the line of a rafter, felt that has torn where a batten nail pierced it, and in the worst cases felt that has rotted away at the eaves so that the batten ends are exposed. A sag between the rafters is common and not always a fault. Underlay is meant to drape slightly so that water can run beneath the battens. A sag that holds water, or a lower edge that hangs into the gutter, is different. Dust and cobwebs on the underside of the tiles, damp patches on the felt and rusty nail tips are the signs that wind-blown water is getting in.

What we fix

If the felt is old but intact, the roof is not necessarily in trouble. Where it has cracked or rotted, the only proper repair is to strip the tiles from that area, cut out the felt, and fit new underlay with a generous overlap, lapped over the fascia or eaves support tray so water drops into the gutter. The battens go back, and the tiles go back with them, with any broken ones renewed.

Modern underlay comes in two kinds. Bitumen felt has a closed surface and relies on a ventilated roof space. A breathable membrane lets water vapour pass through from the loft while keeping liquid water out, and it can be laid with less ventilation fuss. Neither is the right answer for every roof. Our guide to bitumen felt versus breathable membrane compares them for repair work. The key decision is to match the underlay to how the loft is used and ventilated. Insulation packed to the eaves, or a loft converted into a bedroom, changes which one we would fit.

Chapter 4: My roofer says the battens are rotten. How can he tell, and do they all need replacing?

What we find

Battens are the small timber strips nailed across the rafters that the tiles hang from. On a plain tile roof the batten spacing sets the tile gauge, the exposed length of each tile, and on an interlocking roof it fixes the position of every row. They are the part of the roof you never see unless you strip it, and the part that most often fails without anyone noticing.

Battens rot where the roof is wet. That means below a long-term leak, at the lowest rows beside the gutter, and around a valley or chimney where water collects. Old battens can also be an untreated softwood that has been in the loft since the 1950s, and the nails hold less well each year. Signs from inside include dark staining, a spongy feel where you can push a screwdriver in, and daylight at the nail line. Signs from outside include a row of tiles that has dipped, or a slope that has a visible wave along it. An under-gauge batten, too thin for the tile weight, can also bow between rafters, which opens joints between tiles.

What we fix

Rotten battens can only be replaced from the outside, by lifting the tiles. We strip the affected slope back to the rafters, cut out the failed timber, and fit new treated battens at the gauge the tile needs. The usual specification is a graded and treated softwood, sized for the rafter spacing and marked with its grade. Our guide to roof battens: grades, spacing and when to replace them explains the numbers on the stamp.

Not all battens in a roof fail together. If rot is local, we renew the battens in that area and splice good timber into the rest, and the tiles go back on. If the whole slope is soft, we replace every batten on it before relaying. We do not nail new tiles to old rotten timber. While the slope is open, it is the moment to check the underlay and the rafter tops, and to fit a new layer of felt if the old one is tired. If the work is large enough to need Building Regulations approval, we handle that side.

Chapter 5: Why does the ceiling stain follow the line of a valley after heavy rain?

What we find

Where two slopes meet at an inside corner, the valley collects the water from both and sends it down to the gutter. It takes more water than any other part of a pitched roof. Hip roofs, L-shaped houses and rear extensions with a pitched roof joining the main one all have at least one, and so do the many two-storey houses around Basingstoke with a gabled porch or bay.

Valleys fail in a few ways. On older houses the valley lining is lead, and lead can split along a crease after years of heating and cooling or wear a hole where moss has sat. On 1980s and 1990s houses, the valley may be a GRP trough, or cement-bonded tiles cut to the angle with mortar bedding, and the mortar has cracked away. Moss, leaves and silt blocking the narrow channel make water back up and run under the tile edges. We also find valleys where the underlay has not been dressed into the trough, so any water that gets under the tile cuts drips straight into the loft.

The stain on the ceiling tends to track the line of the valley, because the water follows the same path inside as outside.

What we fix

We start by clearing the valley and looking at what is there. A blocked channel is a quick fix. A split lead lining needs more: we lift the tiles along both sides, strip the old lead and the boards beneath, and check the timber for rot. A new valley is built on a sound board, with an underlay strip or tray below the lining, and fitted with lead or a GRP valley trough sized to the roof. The tiles are then cut to the angle and fixed, leaving a clear channel between them wide enough to shed water without blocking.

Mortar-bedded tiles at the valley edge are a common weakness, because the bedding cracks and falls out. We prefer dry-fixed valley tiles or a lead trough with a tile edge cut cleanly and clipped. For a lead valley, we follow the same standards as in our lead roofing work. Our guide to roof valleys: types, problems and repairs compares the main valley types. If the valley is sound and just choked, a clear-out may be all it needs.

Before: Crumbling mortar under a clay ridge tileBefore
After: House roof stripped to battens during a roof replacementAfter
Typical of what we find and what we leave behind. Every survey includes photos of your own roof.

Chapter 6: Can I put heavier or different tiles back when I need new ones?

What we find

Most owners need replacement tiles in small numbers, but sometimes a whole slope is tired and the choice of tile comes up. Concrete tiles became the standard on British houses from the mid twentieth century because they were cheaper and quicker to lay than clay. Clay plain tiles are still found on older houses, and clay interlocking tiles on some better-quality new builds. The material changes the look, the weight and how long the covering lasts.

A tile's weight matters because the roof structure under it was built to carry a specific load. Concrete tiles are heavier than clay plain tiles, and a roof originally covered with light tiles may not have been designed for a heavier one. Appearance matters too: on streets with a consistent character, a different tile colour or profile sticks out. In a conservation area or a listed house, changing the material can need consent, and you should speak to the council's conservation officer first, and we will wait for their answer. A mismatched slope also draws the eye on a semi-detached house, where your neighbour's roof sits beside yours with the old tiles.

What we fix

If the tiles are sound and only some have failed, we reuse the good ones and make up the numbers with matching or reclaimed tiles. That keeps the roof looking uniform and avoids any change of weight. If a whole slope needs recovering, the first question is weight. Per the Planning Portal, a replacement covering weighing 15% or more above the old one needs building control approval, and the rafters may need strengthening. We work out the weight per square metre of both coverings at survey, and if the new one is heavier, we tell you before you commit.

Choice between concrete and clay comes down to budget, look and lifespan. Concrete costs less and suits most estate houses. Clay costs more, keeps its colour, and usually lasts longer, but is heavier or more fragile in some profiles. Our guide to concrete versus clay roof tiles sets the two side by side. If the whole roof needs replacing rather than a slope, the job moves to roof replacement, and slate roofs sit with slate roofing.

Chapter 7: Why do my tiles lift in the wind, and do they need clips?

What we find

Wind lifts roofs more than most people expect. A gale blowing across a roof slope creates suction on the leeward side, and on exposed sites such as the ridge lines on the edge of town, the north Hampshire downs and the new estates on open land, that suction can lift a tile that is poorly fixed. The sound of tiles rattling in the loft in a storm is a warning.

Tiles lift for several reasons. The fixings may have corroded, as we saw earlier. The roof may have been laid with fewer nails than the tile maker specified. Clips may be missing along the eaves and verge, where wind pressure is highest. And on older roofs, tiles are often fixed only by gravity and a single nail every few rows, which was the accepted practice before the current standards. When a tile lifts, it can crack on its neighbours, drop off the roof, or settle back loose and slide down the next time. A gap left behind lets rain in and wind pull at the tiles beside it, so a single lifted tile can lead to a patch of slipped ones.

What we fix

The standard is BS 5534:2014, the code of practice for slating and tiling. It requires that tiles and fittings are mechanically fixed, so mortar alone is not relied on, and it sets how many nails or clips each tile needs for the exposure of the site. A roofer should work to it for any new or relaid covering. Our guide to BS 5534 and roof tile fixing explains what it means for a homeowner.

On a repair, we do not need to rebuild a sound roof to meet a newer code, but we fix everything we touch to the current standard. In practice that means every tile we relay at the eaves and verge gets a clip or a second nail, and we add mechanical fixings along the exposed edges. Where we find a whole run of tiles lifting, we refix the slope. Clips are small stainless steel or aluminium strips that hook over the tile edge and into the batten, and they cost little against the damage they stop. At the same time we check the nails and fit new ones where the old have rusted. The photo report shows where we added fixings.

Chapter 8: Why does the roof slope look wavy, and is it safe to leave?

What we find

A roof slope should look straight from the road. A dip in the line, a belly in the middle of a slope, or a ridge that is no longer level means something below the tiles has moved. It may be minor and long-standing, or it may be a fault that is getting worse.

The causes we find sit in the roof structure. Rafters can sag if they are too thin for their span or if the purlins, the horizontal beams that hold them midway, have deflected. Trussed roofs, common on houses from the 1960s onwards, can be altered by a later owner who cut a truss member to make room for a loft hatch or a water tank. Old roofs can also be overloaded when a lighter covering was replaced with heavy concrete tiles. Rot at the wall plate, where the rafters sit, lets the roof drop at the eaves, and woodworm or damp in old timbers weakens them. The tiles themselves can look in good order while the shape below changes, and the wave eventually opens gaps in the courses. Our page on roof timbers: rafters, purlins and trusses shows what each part does.

What we fix

This is not a job to guess at from the ground. We go into the loft, look at the timbers, and check the wall plate and the joints for movement and rot. If the shape is old and stable, with no fresh splits or gaps, it may need no work beyond a record in the photo report. If the roof is moving, we say so plainly and recommend you involve a structural engineer for any change to the main timbers.

Where the cause is local, the fix can be modest: sistering a new timber alongside a cracked rafter, replacing a rotted wall plate section, or adding a purlin prop in line with an engineer's advice. Changes to roof structure may need building control approval, and where they do, we handle that side with your building control body. Tiles are lifted, set aside, and put back once the timbers are secure. We never relay tiles over a structure that is still moving. If the tiles are the problem rather than the frame, our survey photos will show a sound frame and tired tiles.

Ventilation helps the timbers too. Eaves vents, ridge vents or tile vents let moisture out of the roof space, and a roof that stays dry keeps its timbers sound for much longer.

On a tiled roof the survey settles one decision: whether you need a handful of tiles replaced, a slope re-fixed, or a full re-cover. The answer sits in the loft as much as outside, in the state of the battens, the underlay and the nail tips. Before we visit, send a few photographs of the slope that worries you and tell us whether the tiles are concrete or clay, so we start in the right place. You then get the pictures and one written price, and a re-covered roof carries a 10-year workmanship guarantee. Phone 01256 213956 or message the photographs by WhatsApp.

Areas we cover

Our pitched roofing service covers Hampshire, Berkshire, Surrey and south Oxfordshire, up to 30 road miles from Basingstoke. These are the main towns and some of the villages we reach; each town page shows the roofs we meet there and the local planning picture.

All 123 towns and villages we cover

Pitched roofing: questions we get asked

How do I know if a tile roof can be repaired or needs relaying?

It depends on what sits under the tiles. If the battens are firm, the underlay is intact and only a few tiles have cracked or slipped, a repair is the sensible choice. If the battens are soft, the underlay is torn along whole slopes, or the nails are failing across the roof, repairing tile by tile costs more over time. The survey photos show which case you are in, and we price the repair when a repair will hold.

Will the replacement tiles look different from my old ones?

Sometimes, at first. A new concrete tile is brighter than one that has weathered for forty years, though the difference softens within a season or two. We take spare tiles for repairs from a back slope where possible and put the better-matched tiles on the face the street sees. For plain clay tiles we look at reclaimed stock, because the colour and the slight curve of a reclaimed tile match old roofs better than new ones.

Is it safe to leave a few slipped tiles until the weather improves?

For a short time, usually, but not for long. A slipped tile leaves a gap in the cover, and the underlay below then takes rain it was never meant to carry alone. Water that gets onto the battens starts rot that you cannot see. If a tile has dropped or is hanging, we prioritise it and will make the roof safe first. A permanent repair needs dry tiles and battens, so we come back to do it properly.

What is the gap between tiles for, and should I seal it?

The gap is part of the design. Plain tiles overlap by several courses, so rain is shed by the overlap rather than by a tight joint, and interlocking tiles have a channel that carries water down. Filling the joints with mortar, sealant or expanding foam traps moisture and hides faults. If you can see daylight through a tile line from the loft, tell us. It usually means a missing tile or a displaced one, not a joint to seal.

Do I need building control approval to re-cover part of my tiled roof?

Usually not for a repair. On the Planning Portal's guidance, a tile repair or a re-cover would not normally need an application provided it affects less than a quarter of the building envelope as well as less than half of the roof. Above that, approval is needed and the insulation may have to be upgraded. A new covering at least 15% heavier than the old one also needs approval. Your building control body confirms what applies, and we handle it where the work is notifiable.

Can nests or bats under my tiles hold up the work?

They can. Bats and nesting birds have legal protection, so if we find either in the roof space or under the tiles, the work may need to be timed around the nesting season or surveyed first. We tell you straight away, rather than disturbing anything, and agree the next step with you. It is another reason a survey comes before the quote: we want to know what is under your tiles before a price is fixed.

Get your free roof survey

Tell us what’s happening and we’ll call you back to arrange a visit. You’ll get photos of your roof and a fixed written quote.

  • No obligation
  • Photo report of your roof
  • 10-year workmanship guarantee

Rather talk? 01256 213956

Call Free survey