
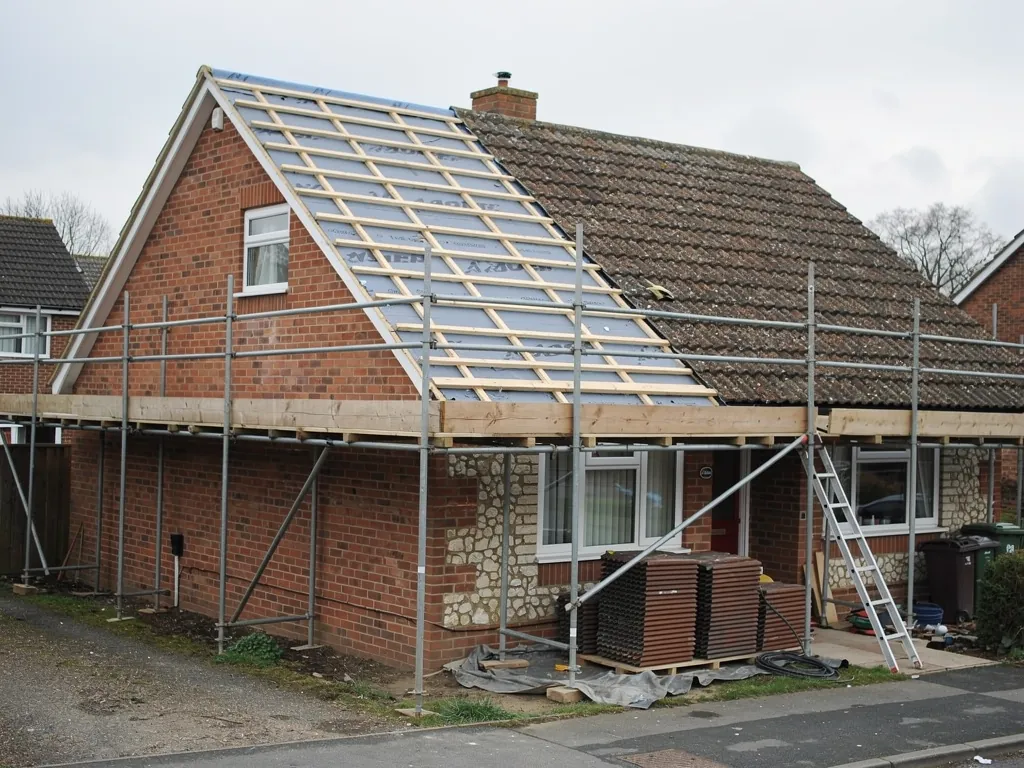
People are often surprised to learn that taking off a roof and putting on a new one can come under the Building Regulations at all. It feels like maintenance: the old tiles go, new ones arrive, and the house looks the same afterwards. The regulations see it differently, because a roof is a part of the building that keeps heat in and carries load, and renewing it is a chance to bring those two jobs up to modern standards. This page explains the tests that decide whether your roof replacement needs approval, what the approval then asks for, and how we deal with it. It covers England; the rules differ elsewhere in the UK.
Only whole-roof replacement is covered on this page. Repairs, partial work and the wider question of what needs approval sit under building regulations for roofing work.
Planning permission is a separate question
Two different systems are in play, and the names get mixed up. Planning permission concerns how a building looks and what it is used for. Building Regulations concern how it is made: structure, fire, insulation, ventilation, drainage and so on. A like-for-like re-roof of an ordinary house normally needs no planning permission, because it does not change the appearance in a way the planning system cares about. It can still need Building Regulations approval. The opposite also holds, so having planning consent for an extension does not mean the roof of that extension has been signed off for anything else. Roofing materials can also fall under planning or listed building consent where a house has heritage protection, and the council's planning team or conservation officer is who to ask in that case. We cover that side in our answer on whether a new roof needs planning permission.
The area test that decides most jobs
The Planning Portal explains the main threshold for re-roofing in England. Work that repairs or re-covers a roof does not usually need a building control application as long as it stays below two limits at the same time: the work has to involve less than 25% of the total building envelope (walls, floor and roof added together) while taking in under half of the roof's own area. Cross either limit and the job is treated as a substantial alteration, so an application is needed.
In practice this separates repairs from replacements. Re-tiling one slope of a large detached house might stay under both limits. Stripping and recovering the whole roof of a terrace or a semi goes straight past the roof limit, because you have affected all of the roof. A single-storey extension with its own small flat roof is a different arithmetic, because the roof is a large share of the extension's envelope. We work through the figures with you at the survey, and where the job is notifiable we say so in the written quote rather than leaving it for later. If you are still deciding between a patch and a full job, our guide to re-roofing against roof replacement sets out the difference.
What approval asks for: insulation
A roof counts as a thermal element, meaning one of the surfaces that stops heat escaping. When a job is big enough to need approval, the work on that element has to meet the standard in Approved Document L, the part of the regulations on conservation of fuel and power. For a sloping roof that normally means looking at the insulation at ceiling level in a cold loft or between and over the rafters in a warm roof, and bringing it up to the current standard where it falls short. A house built in the 1960s or 1970s may have only a thin layer of old quilt, and a roof renewal is the cheapest moment you will ever have to improve it, because the scaffold and the access are already paid for.
Insulation has knock-on effects that are worth planning before work starts. More insulation in a cold loft changes how air moves through the roof void, so the eaves ventilation and any vents at the ridge have to keep working. A warm roof, where insulation goes over the rafters, can raise the roof's height at the eaves and verge slightly, which affects how the new roof meets neighbouring houses and the gutter. We explain the options and their consequences in our page on insulation when re-roofing. For a flat roof the equivalent is replacing the covering and fitting insulation boards, usually in a warm-roof build-up.
What approval asks for: weight and structure
Approved Document A deals with structure. Where the replacement covering comes out at least 15% heavier than what was there before, the extra load has to be assessed and the roof may need strengthening. The usual case is replacing a light covering with a heavier one, such as old clay or fibre-cement slates with concrete interlocking tiles, or replacing artificial slate with natural stone. The opposite change, from heavy to light, is not the worry. The calculation should compare like with like, counting battens, underlay and fixings as well as the tile or slate. Our guide on heavier coverings and structural checks explains what a roofer looks for in the rafters, purlins and wall plates.
A visual check of a roof from the loft often tells us a great deal. Sagging rafters, a bowed ridge, rot at the wall plate or old worm in the timbers each change the conversation, whether or not the weight rule is triggered. Anything that looks doubtful goes into the photo report so you can show it to a structural engineer if one is needed.
Other parts of the regulations that can come up
Some jobs touch more than the covering. Where a roof is being altered at the verge or the eaves, fire spread to neighbouring buildings can be an issue under Approved Document B, particularly for terraced and semi-detached houses where a fire-stopping detail at the party wall must be kept. Rooflights and roof windows carry their own energy and escape requirements, which are covered in our guide to roof windows and Building Regulations. Ventilation rules in Approved Document F can matter if the loft is being converted at the same time. Ridge, hip and verge components fall under British Standard BS 5534:2014, which calls for mechanical fixing and no longer treats mortar alone as enough, and dry-fix systems have their own standard, BS 8612:2018. A good roofer should be fixing to those standards on any new tile roof, with or without an inspection.
Who deals with the paperwork
When the job needs approval, you have two routes. One is your council's building control team. The other is a private building control body, which since April 2024 means a registered building control approver. Either can inspect the work at set stages, such as the strip-off, the insulation and the finished roof, and issue a completion certificate at the end. On notifiable jobs the building control side is ours to run: we make the application, arrange the inspections and give you the paperwork when it is finished. The certificate matters later, because a buyer's solicitor will ask for it when you sell, and its absence can delay a sale. Our answer on certificates for a new roof gives more detail.
The council also expects you to speak to neighbours where scaffolding or work at a shared wall is involved. That is courtesy first and, for party walls, sometimes a legal point, so check with your council or a qualified adviser. We do not give legal advice.
Flat roofs, extensions and garages
The same thresholds apply to flat roofs, but the arithmetic changes because the roof is often the largest part of a small structure. Replacing the membrane on a rear extension, as opposed to laying a new layer over the old one, normally means the insulation has to be raised to the current standard as part of the work, and a warm roof build-up with insulation boards above the deck is the usual way of meeting it. The deck must also fall properly towards its outlets. We deal with this in detail in our guide to flat roof building regulations. A detached garage used only for parking cars is treated differently from a habitable room, and an outbuilding below a certain size is outside most of the regulations, but a garage converted into living space is not. Tell us how the building is used and we will put the right questions to your building control body on your behalf, so the answer comes back before any tiles are ordered.
Conservatories are a special case. Replacing a translucent roof with a solid one needs an application because the frame and foundations must carry the heavier load. Our page on conservatory roof building regulations explains the checks.
Getting it wrong
An unapproved roof replacement can cause three kinds of trouble. The council can ask for the work to be opened up for inspection and, if it fails, put right at your cost. Mortgage lenders and buyers' solicitors may ask for the completion certificate, and without it you may be asked for an indemnity policy or a retrospective application. And an insulation shortfall can cost you in heating bills for decades. None of this is dramatic, but all of it is avoidable if the approval route is chosen at the start.
How a survey answers the question
You do not need to work out the percentages yourself. When we survey a roof we measure what is being replaced, note the loft insulation and the state of the timbers, and set it against the area test. The photo report shows your own roof, and the written quote lists whether building control is involved, who the application goes to and what insulation work is assumed. Where repair is enough, we recommend that instead, since a repair below the thresholds avoids the whole process. Our wider replacement service is outlined on the main roof replacement page, and the order of events on site is in our day-by-day roof replacement process. To book a survey, phone 01256 213956 or use WhatsApp.
