
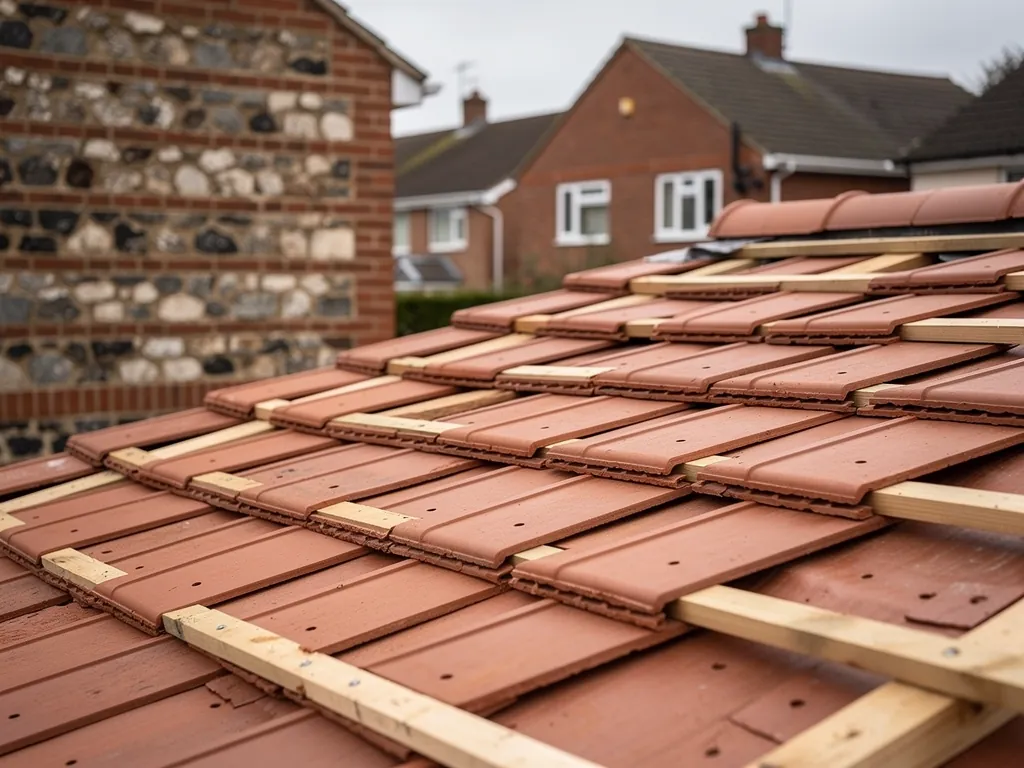
Every few winters a gale strips ridge tiles off a street of houses, and the pattern is usually the same: the tiles were held on by a strip of mortar, and the mortar let go. BS 5534 exists to stop that happening. It is the British Standard code of practice for slating and tiling, and its 2014 edition changed how ridges, hips and verges are meant to be fixed. You will not read the standard itself, but you will hear roofers quote it, and it helps to know what it actually asks for. This page explains it in plain terms and shows where an older Basingstoke roof is likely to fall short.
What the standard is, and what it is for
BS 5534 is a code of practice, which means it describes good practice rather than creating a law of its own. Its job is to make sure a tiled or slated roof stays put. The main enemy is wind uplift: air blowing over a pitched roof creates suction on the leeward slope and at the edges, and that suction tries to lift tiles off the battens (the timber strips the tiles hang from). The standard sets out how the tiles and their fittings should be fixed so that they resist that lift, with the number and type of fixings depending on the tile, the roof pitch, the height of the building and how exposed the site is.
That last point matters in this part of Hampshire. A house in a sheltered cul-de-sac in Chineham and a house on the open chalk above Overton do not see the same wind. The standard recognises it, which is why you will not find one fixed rule such as "nail every tile" or "nail every fifth tile". The right answer comes from the tile manufacturer's data for your roof, read against the exposure of your site.
The 2014 edition is the one roofers mean when they quote the standard today. If you want the plain-language version of the same rules for the top of the roof, our guide to ridge tiles and the mechanical fixing rules goes through them in more detail.
Why mortar alone is no longer enough
For generations, ridge tiles were laid on a bed of sand and cement mortar and left to look after themselves. It works for years, and then it stops working. Mortar shrinks as it cures and cracks as the roof timbers move through the seasons. Frost gets into the cracks. Water softens the bed from below. Eventually the bond between the mortar and the tile fails, and the tile sits on nothing but its own weight. In a strong wind that is not enough.
Under BS 5534:2014 the pieces along the ridge, the hips and the verges have to be held by mechanical fixings. That means a physical fastener such as a screw, nail, clip or bracket ties the tile to the roof structure. Mortar can still be used to seal and finish the joint, but it is not relied on to hold the tile. A second standard, BS 8612:2018, sets out performance requirements for dry-fix systems, which are the proprietary kits that hold ridge, hip and verge tiles with fixings and sealed joints and no wet mortar.
The field of the roof: nails, clips and headlap
The ridge is where failures show, but the standard covers the whole slope. The "field" of a roof is the main area of tiles between the eaves, the verges and the ridge. Here the standard deals with three things.
The first is fixings. Plain clay tiles hang on nibs and are usually nailed in alternate courses. Interlocking concrete tiles lock into each other and are nailed in a pattern, with extra fixings at the edges, where the wind lifts hardest. Many tiles also have clips, small metal fittings that hook the tile to the batten so it cannot ride up in a gust. If your roof loses tiles in every storm, our short answer on whether roof tiles need clips explains when they earn their place.
The second is the material of the fixing. Nails and clips have to outlast the tiles. On an exposed or coastal site, that points to stainless steel or aluminium, because ordinary galvanised steel can corrode, and a corroded nail is the root of a problem we cover separately under nail sickness.
The third is headlap, the amount each course of tiles overlaps the course two rows below it. Headlap keeps rain out when the wind drives it upslope. The standard ties the minimum headlap to the roof pitch, so a lower-pitched roof needs more overlap than a steep one. A roof laid with too little headlap for its pitch can leak in wind-driven rain even though every tile is intact.
Underlay, battens and the parts you cannot see
A roof is a system, and the standard treats it as one. The battens must be the right size and grade for the rafter spacing, and they must be nailed to the rafters with fixings long enough to hold. The underlay (the membrane laid over the rafters, under the battens) has to be fitted with the correct laps and support so it does not sag into the loft or flap in the wind. Sagging underlay can funnel water to the wrong place, as our note on sagging roof felt explains.
These hidden layers are where cheap work often cuts corners, and where a good survey earns its keep. A roof with perfect-looking tiles can still be under-fixed if the battens are thin, brittle or nailed with short nails. Our guide to roof battens explains how to tell sound ones from tired ones.
What older roofs usually lack
The standard is not retrospective. A roof built in 1965 under the rules of its day is not illegal today, and nobody is going to ask you to rip it up because a standard moved on. But the gap between old practice and current practice is real, and it shows in the places the wind finds first.
| Part of the roof | Common older practice | What current practice expects |
|---|---|---|
| Ridge tiles | Bedded on mortar, nothing else | Mechanically fixed to the ridge board or a batten, with mortar or a dry system sealing the joints |
| Hip tiles | Mortar bed, sometimes a hip iron at the foot | Mechanical fixing along the hip, with a hip iron or clip at the base to stop slide |
| Verges | Tiles bedded and pointed in mortar on the gable edge | Verge tiles mechanically fixed, or a dry verge system |
| Field tiles | Nailed in a pattern chosen by habit | Fixings chosen from the tile data, pitch and exposure, with clips where needed |
| Fixings | Galvanised or even plain steel nails | Corrosion-resistant nails and clips suited to the site |
The ridge, hip and verge are the first three rows for a reason. They are the most exposed parts of the roof, they were the parts that relied on mortar alone, and they are what the 2014 edition tightened up. If you are looking at a repair there, our comparison of dry ridge and mortar-bedded ridge sets out the options.
When the standard and the Building Regulations meet
BS 5534 sits alongside the Building Regulations rather than inside them. In England, the Planning Portal sets a threshold for roof work: repairs or re-covering that stay below a quarter of the building envelope and below half of the roof usually fall outside building control. Go past that line and approval is required, with an insulation upgrade across the entire roof possible. Separately, Approved Document A adds a weight test: once the new covering is heavier by 15% or more, building control comes in and the timbers may need checking. That matters if you are thinking of swapping slate or clay for heavier concrete tiles; our guide to concrete and clay tiles covers the weights.
In practice, this means the fixing standard is what we follow for every tiled job, large or small, while building control applies when the job crosses those thresholds. Notification is something we take care of when a job needs it. If you are unsure about yours, the council's own building control department or a private approver can confirm. Our page on building regulations for roofing work gives the wider picture.
What to ask a roofer about fixing
You do not need to know the clause numbers. A few plain questions will tell you whether a quote follows current practice.
- How will the ridge, hips and verges be held on, and is that a mechanical fixing or mortar alone?
- What are the nails and clips made of, and are they suited to how exposed my house is?
- What headlap will the tiles be laid to, given the pitch of my roof?
- Are the battens being replaced, and are they graded and treated?
- Will you photograph the fixings as you go so I can see them before they are covered?
A roofer who answers these specifically has probably read the manufacturer's data. One who says "we always do it this way" may be doing it the way it was done before 2014.
How we check fixing on a survey
When we survey a tiled roof we look at the fixing first, because it is the part that decides whether the roof survives the next gale. We check for ridge and hip tiles that rock, verge mortar that has cracked away, clips that are missing and nails that have rusted through. Every finding is photographed on your own roof, so you see the loose ridge, not a picture of someone else's. If a repair will do, we say so and quote for it. If the fixing is inadequate across a whole slope, we explain what would bring it up to current practice and put the price in a fixed written quote. Our work carries a written 10-year workmanship guarantee, and we clear the site when we finish. Our number is 01256 213956, and WhatsApp reaches the same people. There is more on our pitched roofing in Basingstoke.
