

Beacon Basingstoke Roofing

Roof windows in Basingstoke

We fit, replace and repair roof windows in Basingstoke homes: loft rooms, dark landings, extensions and old windows that leak or stick. Before any price, we survey the roof for free and photograph it, then give you one fixed written quote. If a window can be saved, we say so. Flashings, linings and the insulation collar are checked as well as the glass.

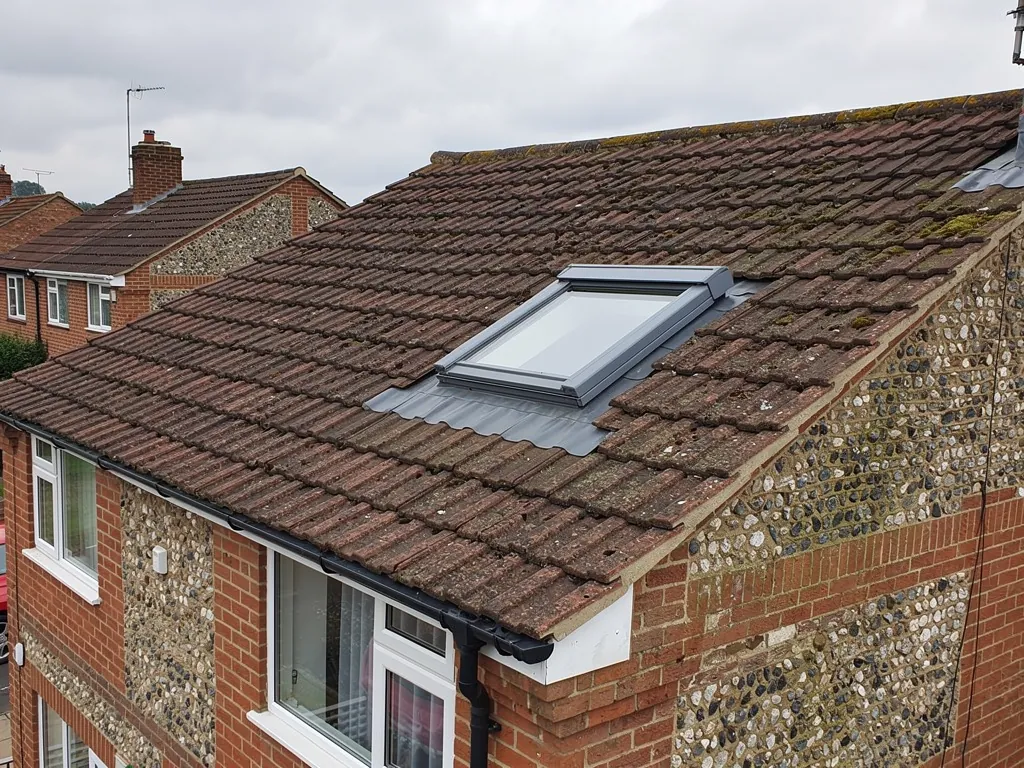
A new roof window fitted in a clay tiled pitched roof with a grey flashing kit

What we do with roof windows

  • Interior of a loft room with daylight from two roof windows

    New roof windows

    We cut a new opening in a pitched roof, trim the rafters around it, fit the window and its flashing, and finish the lining inside. It is the quickest way to bring daylight into a loft or landing.

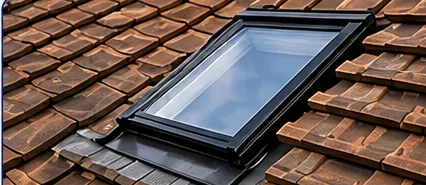
  • Roof window fitted in a tiled pitched roof

    Replacing old windows

    Swapping a tired roof window for a modern one in the same opening is a smaller job than a new cut. We refit the flashing, renew the seals and check the timber around the frame.

  • Roofer fitting roof tiles on a brick house near Basingstoke

    Leak and condensation repair

    Many leaking roof windows have a flashing fault, not a failed window. We find the cause first, whether that is a lifted apron, a split seal or damp insulation, then fix only what has failed.

Signs your roof window needs attention

  • A brown stain on the lining or ceiling beside the window frame
  • Water running down the inside of the glass on cold mornings
  • A window that sticks, will not latch or rattles in the wind
  • Mist trapped between the two panes of glass that will not wipe off
  • Soft or blackened timber around the frame when you look up from inside

How a roof window job runs

  1. 1Free surveyUp on the roof and in the room, we look at the covering, rafters and lining, and measure the opening.
  2. 2Photo report and fixed quotePhotographs of your window and roof arrive with our recommendation and a single written price that will not move.
  3. 3Open up, trim and fitWe strip the tiles around the opening, trim the rafters, set the window and weather it with its flashing.
  4. 4Final check and guaranteeWe open and close the new window, check the seal and side flashings, and leave you the manufacturer fitting details.

The roof window long read

What we find around Basingstoke roof windows, and how each fault is cured

A roof window sits in the plane of the roof, unlike a dormer, which stands up from it. That makes it the most exposed opening in a house: rain runs straight down onto it, sunlight bakes it, and a thin line of metal flashing is all that stands between the weather and your ceiling. When a roof window fails, the glass is only occasionally the cause. The faults we find are mostly in the flashing, the timber around the frame, the insulation behind the lining, or in a window that was never the right type for its roof. Those faults are taken one at a time below, each with its cure. They cover the questions we are asked about replacing an old roof window, new openings, cost, loft rooms and flat extension roofs for homes throughout the Basingstoke area.

Chapter 1: Why does the water get in at the sides of my roof window when the glass is perfectly sound?

What we find

A roof window is weathered by its flashing, the set of metal pieces that overlap the tiles on one side and the window frame on the other. There is an apron along the bottom edge, side pieces that step up the slope, and a cover piece across the top. In a plain-tile roof the sides are usually formed with soakers, small pieces of lead or aluminium bent to interleave with each course of tiles. On profiled concrete tiles the manufacturer's kit uses a flexible side gutter instead.

When we get onto a leaking roof window around Basingstoke, the trouble is typically one of three things. The kit was meant for a different tile, so the sides never lapped properly. The flashing has been squashed down by a ladder or lifted by wind until water runs behind it. Or an earlier repair has smeared mastic along the joint, which hardens, shrinks and splits within a few seasons. The water then creeps down the inside of the frame and appears as a brown tide-mark on the lining, usually near a corner, well below the actual gap. Because the stain moves with the wind, owners often think the window itself is failing.

What we fix

We start from the outside. We lift the surrounding tiles, check that the underlay is dressed into the gutter at the sides of the frame and lapped over the top, and look at the timber battens for damp. A damp batten tells us how long the leak has been running. If the kit is the wrong one, a patch will not hold, so we fit the flashing designed for your window and your tile, bending soakers into each course so every layer sheds onto the one below.

If the flashing is simply lifted or kinked and the timber is sound, re-dressing it is a repair, and the survey photographs will show you that. Mastic is never the repair: it is only a finish for a joint that is already weathered properly. Roof window flashing kits come in several forms for different roofs, and our guide to roof window flashing kits explains each. Where the window sits beside a chimney or a wall, leadwork is usually the best detail, and our lead roofing work follows the same methods. Our guide to leaking roof windows goes through the other causes in more depth.
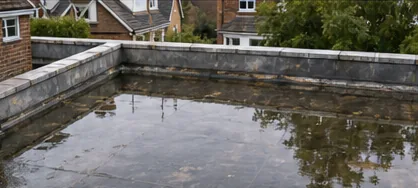
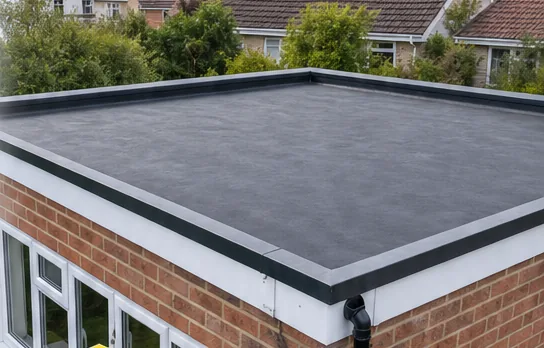
Before: Flat roof with standing water before repairBefore
After: Flat roof re-laid in EPDM rubber membraneAfter
Typical of what we find and what we leave behind. Every survey includes photos of your own roof.

Chapter 2: Why does my roof window run with water on cold mornings when it has not rained?

What we find

A pane of glass in a roof is the coldest surface in the room. When warm air from a bedroom, bathroom or kitchen reaches it, the moisture in that air turns to water on the glass, and in a loft room it can run down onto the sill and lining. This is condensation, and it is a different problem from a leak, though the two get mistaken for each other all the time. The tell is the weather: condensation appears on cold, dry mornings and eases through the day, while a leak follows rain.

Several things make it worse. An older double-glazed unit may have lost its seal, so damp air sits between the panes and mist cannot be wiped off. A frame that was fitted without an insulation collar around it leaves a cold bridge, a line where heat escapes straight through the timber, and the chill makes the lining sweat. Loft rooms with little ventilation, a clothes airer under the window or a bathroom without an extractor add moisture faster than the window can shed it. Over months, the damp softens the timber lining and can leave black mould at the corners of the reveal.

What we fix

We begin by telling condensation from a leak. We look at the pattern of staining, check the flashing and underlay outside, and use a moisture meter on the timber inside. If the outside is dry, we deal with the cold surface and the moisture separately.

A failed sealed unit is the simplest case. If the frame and flashing are sound, the glazing can sometimes be replaced rather than the whole window, and our answer on replacing just the glass in a roof window explains when that works. Where the window itself is old, a new one with modern glazing and a proper insulation collar keeps the inner surface warm enough to stay dry. We also check that the insulation around the opening reaches the frame with no gaps, because a missing patch of insulation behind the lining makes a cold spot.

The remaining job is air movement: a trickle vent, an extractor in the bathroom, a moment of airing in the morning. If the window is fine and the room just needs drier air, the photographs show that. Our guide to condensation on roof windows goes through the checks you can make yourself before we visit.

Chapter 3: Do I need permission before a roof window goes into my roof?

What we find

People often assume a hole in the roof needs planning permission. For many houses it does not, because a roof window that sits flush with the slope usually falls within permitted development, the set of changes the government allows without a planning application. The rules are in the legislation, and the General Permitted Development Order sets them out. The window may not stick out far from the roof slope, may not rise above the highest part of the roof, and if it faces sideways it must be obscure-glazed and fixed shut unless the opening part is well above the floor.

Those rights do not cover flats, and they are restricted for listed buildings, conservation areas and Article 4 areas, where the council has removed some rights. Several older parts of Basingstoke and the villages and market towns around it have conservation status, and a change in the appearance of a roof can need consent there. The planning question is separate from the Building Regulations one, because a new roof window is notifiable work under the regulations in its own right.

What we fix

Our first step is to look at where you live and what the roof is. If your house is detached or semi-detached in an ordinary road, the answer is usually permitted development, as the survey confirms. If it is a flat, or the house is listed, or the street is a designated conservation area, we ask you to check with your council's planning team before we price, or before you sign, because a refusal after the work is expensive to put right.

The Planning Portal has an interactive guide to the permitted development rules, and our own page on planning permission for a skylight walks through the checks one at a time. Where a roof is listed, the council's conservation officer decides what is acceptable, and the usual answer is a flush rooflight of the conservation type. Our guide to conservation rooflights describes what those look like and how they are fitted.

On the building side, we handle the Building Regulations notification and the sign-off for the opening, which covers the trimming of the structure, the thermal rating and any escape requirement. Our guide to roof windows and Building Regulations sets out what that involves.

Chapter 4: What should I expect to pay to have a roof window fitted or replaced?

What we find

The cost of a roof window job is shaped by four things before the window itself: whether it is a replacement in an existing opening or a new cut through the rafters, how high the roof is and how it is reached, the covering around it, and what is needed inside. A like-for-like swap uses the old opening, so the rafter work is done already. A new opening needs rafters trimmed and a header and trimmer added to carry the load, which is why it costs more, and the lining, insulation and plaster finish then follow.

The covering matters because tiles have to be stripped and re-laid around the frame, and slate or old clay tiles take longer than concrete interlocking ones. A tall house or one with a steep roof needs more access equipment. The window brings its own variables: size, whether it opens at the top or in the middle, whether it has solar or electric operation, and the type of glazing. Inside, a window in a plastered loft room needs a clean lining and a decorated finish, where one in a bare loft needs only a plain surround. A cheap quote that leaves out lining, insulation or making good is not a lower price, it is a bill deferred.

What we fix

Cost guides give a useful starting point, but they are generic and mostly written by people selling the windows. Trade2Base reports a typical range of £680 to £1,300 for a standard centre-pivot window, supply and fit. The VELUX cost article gives indicative figures of £1,623 to replace an existing roof window and £1,906 to add a new one, both including VAT. Treat these as typical UK ranges, not as our prices. The gap between the figures shows how much depends on the roof.

We price by surveying the roof and sending you a photo report with the work itemised, so the quote shows what is included. It states the window, the flashing kit, the structural work, the lining and the waste removal, and it is fixed. If you only need the flashing redone or a seal changed, the quote is for that smaller job. Our guide to roof window installation cost goes into the drivers in depth, and the answer on flat roof skylight cost covers the flat-roof version.

Chapter 5: Can I put roof windows into my loft to make a bedroom, and do they count as a fire escape?

What we find

Turning a loft into a bedroom changes what the windows have to do. They are no longer only a source of light. In a room used for sleeping, a window that opens is also the way out in a fire, and that is where the rules start to bite. Approved Document B, the fire safety section of the Building Regulations, allows a roof window to serve as an escape window only for a storey within 4.5 m of the ground. On a bungalow or a low chalet that may be the case. On a typical two-storey house the loft floor is higher than that, so a roof window cannot be the escape route.

For such houses, the loft needs a protected stair, with fire-resisting doors and walls, taking you down to the front door. Roof windows then give light and ventilation, not the escape. The next question is structural. A loft built as a storage space may have rafters and ceiling joists sized only for the weight of the tiles, and cutting several openings through them changes how the roof carries load. A roof window high up the slope is also difficult to see out of and awkward to open from the floor.

What we fix

We deal with the roof windows and leave the loft conversion design to the people designing it. Our part is to fit the openings properly. That means a header and trimmers around each opening, built to the structural engineer's or designer's detail, a window that reaches the thermal figure the regulations set, and flashing that matches the covering.

On the thermal side, Part L of the Building Regulations asks for a new or replacement roof window in an existing home to reach 1.4 W/m²K, or Window Energy Rating Band B. A U-value is a measure of heat loss, where lower is better. Most good modern windows meet it, but a cheap import may not, so we confirm the rating before the order goes in.

Where a window has to serve as an escape, the opening size and the sill height matter, and we check that against the designer's drawings. Our guide to roof windows for loft conversions explains placement, and our answer on what an escape roof window is describes what makes one qualify. If the loft needs a larger covering change as part of the conversion, our pitched roofing team can cover that too.

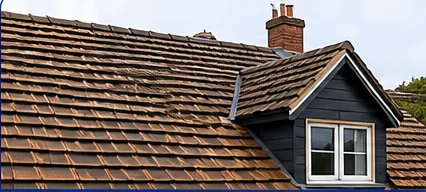
Before: Slipped and cracked clay roof tilesBefore
After: Clay tiled pitched roof gable on a red-brick houseAfter
Typical of what we find and what we leave behind. Every survey includes photos of your own roof.

Chapter 6: My roof window is old, stiff to open and starting to stain. Is it worth repairing or time to replace it?

What we find

A roof window works hard. The hinge or pivot is opened and closed, the seals are hit by sun and frost, and the timber frame, if it is pine, relies on a coating that eventually wears through. Many of the windows we are asked about were fitted when the loft was converted years ago, and some have never had any attention since. The signs of age are specific. The seal strip along the sash has gone flat or brittle, so the window rattles and lets in draughts. The glazing unit has misted. The balance springs that hold the sash open at any angle have weakened, so the window creeps shut. The finish on the timber has lifted, and the wood beneath has darkened or gone soft.

Some of these are minor and quick to put right. Others tell you the whole unit is near the end. A frame that has soaked up water for several seasons will not take a new coat of paint and hold, and seals that have set hard cannot be coaxed back. The question is whether the next repair will buy you years or only months.

What we fix

We decide by looking at three things: the frame, the glazing and the flashing around it. If the frame timber is sound and a probe does not sink in, the window can often be kept. Seals can be replaced, hinges and springs renewed, the sash eased and the glass changed if the sealed unit has failed. That is a modest job, and it keeps the existing opening and the weathering intact.

If the frame is soft, or the window is a type that parts are no longer made for, a repair is money wasted. The better route is a new window in the old opening, which keeps the cost under that of a new cut. We take out the old unit, check the surrounding timber, refit the flashing to suit and fit a modern window that meets the current thermal standard. Our guide to replacing an old roof window goes through that job step by step, and the answer on how long roof windows last gives realistic expectations.

If the existing sash simply will not shut, our answer on why a roof window will not close covers the common causes.

Chapter 7: Can I get daylight into a room under a flat roof, and is that the same as a roof window?

What we find

Windows made for pitched roofs are designed to sit in a slope and to shed water down it. A flat roof has no slope to speak of, so a pitched-roof window set into one would collect water against its lower edge. The flat-roof version is a rooflight, a glazed unit that sits on a raised kerb, the upstand of timber or insulated board that lifts the glazing clear of the roof surface. It comes in several forms: a fixed pane of glass, an opening version on a hinge, a walk-on unit with strong glass for a terrace, and a glazed roof lantern, which stands up from the roof like a small glass house.

The faults on these roofs are usually at the kerb. A kerb built too low lets a deep downpour or a blocked outlet run over the top. A membrane that stops short of the kerb's top edge and relies on sealant will leak at the corners. Where we are asked to look at a rooflight that misses water on a rear extension, the water has usually entered at the junction, not through the glass, and run down the inside of the frame.

What we fix

When we fit or repair a flat rooflight, the work is shared between the glazing and the roof. We build or repair the kerb in treated timber to a height clear of the finished roof surface, then cover it with the roof membrane in one continuous piece, turned over the top of the kerb. Corners are formed with preformed pieces or properly dressed membrane, not tucked and sealed. The rooflight sits on top with new seals, and its own cowl laps over the covering.

New and replacement rooflights in existing homes have a Part L figure of their own, 2.2 W/m²K, which is a looser number than the one for roof windows. A U-value is a measure of heat loss through the glass, so lower is better. Our guide to flat roof rooflights, fixed, opening and walk-on compares the types, and the answer on lantern or flat rooflight helps you choose. For the roof around the kerb, our flat roofing service follows the same survey, photo report and fixed quote.

Start with the window that worries you most. On a wet or cold morning, note where the water shows: at the sides, along the bottom, or on the glass itself. Then send two photos, one of the lining from inside and one of the window from the garden if you can. That is usually enough to tell a flashing fault from a worn seal or a unit at the end of its life. The survey then settles the one decision that matters: repair this window, or replace it and redo lining, insulation and flashings together, under a 10-year workmanship guarantee. Ring 01256 213956 or WhatsApp the photos.

Areas we cover

Our roof windows service covers Hampshire, Berkshire, Surrey and south Oxfordshire, up to 30 road miles from Basingstoke. These are the main towns and some of the villages we reach; each town page shows the roofs we meet there and the local planning picture.

All 123 towns and villages we cover

Roof windows: questions we get asked

How long is a roof window out of action while you swap it for a new one?

A like-for-like replacement in an existing opening is normally a single visit. The old window comes out, the surrounding flashing and timber are checked, and the new unit goes in and is weathered the same day, so the roof is not left open overnight. A new opening with rafter work takes longer, and the survey tells you how long. Our answer on how long it takes to fit a roof window goes through it.

Can you fit a roof window from inside the room, without scaffolding?

Sometimes, for a replacement in the same opening on a low roof, but the weathering is always done from outside. The flashing and tiles have to be dressed by someone on the roof, so a fit entirely from inside risks a poor seal. We tell you at survey whether the roof can be reached by ladder or needs access equipment, and the quote says which. See fitting a roof window from inside.

Is a skylight the same as a roof window, and does it change what you fit?

In everyday speech, yes. In the trade, a roof window is an opening unit in a pitched roof that you can reach, while a skylight or rooflight often means a fixed or flat-roof unit. For a pitched roof, we fit the roof window, with its matching flashing kit. The difference matters when you describe the job to us, and the roof window versus skylight answer explains it fully.

Will the new window be bigger than the old one, and can you enlarge the opening?

It can be, but a larger opening means cutting rafters, which changes how the roof carries load. We measure the existing opening at survey, check the rafter spacing and tell you which sizes fit without structural work. Going wider or higher needs a new header and trimmers, and it is notifiable work under the Building Regulations. See moving or enlarging a roof window.

Why does my roof window drum so loudly in heavy rain?

Rain on glass at an angle is louder than rain on tiles, and a roof window has little mass to damp the sound. Glazing with a thicker inner pane or laminated glass reduces it noticeably, as does good insulation around the frame. Older single-glazed windows are the loudest. If noise is the reason you are considering a change, mention it at survey so we can specify the glazing to suit. See roof windows in the rain.

Will a south-facing roof window make my loft room too hot in summer?

It can, because a window in the roof catches more sun than one in the wall. The usual remedies are a blind or awning fitted outside the glass, glazing with a solar control coating, and placing the window on the north or east slope where the room allows. We discuss orientation at survey before anything is ordered. Our answer on whether roof windows make rooms too hot covers the options.

Get your free roof survey

Tell us what’s happening and we’ll call you back to arrange a visit. You’ll get photos of your roof and a fixed written quote.

  • No obligation
  • Photo report of your roof
  • 10-year workmanship guarantee

Rather talk? 01256 213956

Call Free survey