
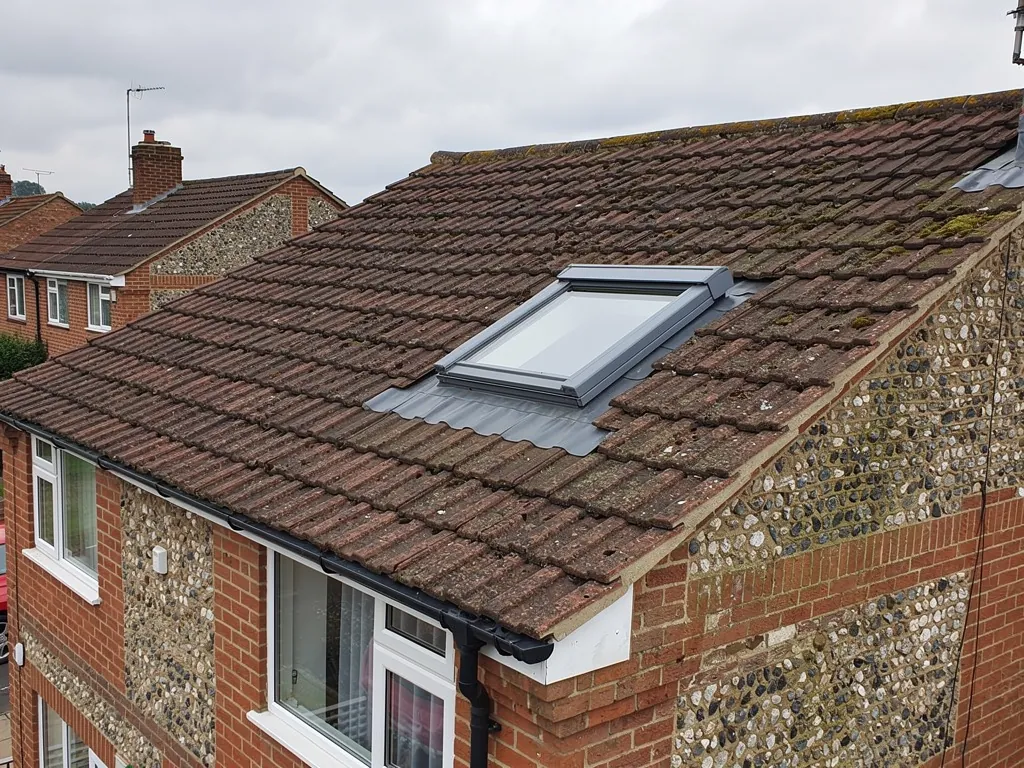
Walk down an older street in Odiham, Kingsclere or Winchester and look at the roofs. Where a roof window has been added to a period house, the better ones are almost invisible: a thin dark frame lying flat in the plane of the slates, with a single bar splitting the glass. The worse ones stand proud of the roof on a thick plastic-coated or wooden frame with a large flashing skirt, and they announce themselves from the other side of the road. The first kind is a conservation rooflight. It was designed to answer one question, which is how to bring daylight into an old roof without changing what the roof looks like. This guide explains how it does that, where the choice matters, and what consents are involved.
What makes a rooflight a conservation rooflight
There is no legal definition, but the term has a settled meaning in the trade. A conservation rooflight has four features. The frame is slim, usually steel or a similar metal, so there is little to see around the glass. The unit is flush, set low in the roof so that the glass sits only slightly above the slates or tiles, or sometimes recessed to be level with them. There is a central glazing bar running from top to bottom, a detail borrowed from the cast-iron skylights that Victorian builders fitted in stables, workshops and farm buildings, which breaks up the glass into two panes. And the outer finish is dark, usually black or a dark grey, which blends with slate.
Underneath that appearance is a modern sealed double-glazed unit, so you get the old look without the heat loss of single glass. A standard roof window, in comparison, has a deeper frame that sits clear of the covering, a thicker flashing surround, and often a visible aluminium or plastic cladding with a tell-tale lip. Our page on roof window types compares the standard styles.
When you are likely to need one
Three situations call for it. If your house is listed, any change to the roof is likely to need listed building consent, and the council's conservation officer will want to see the slimmest option. If you live in a conservation area, the appearance of the roof from the street is protected, and a conservation rooflight on the rear slope is much easier to defend than a standard window on the front. And in many period houses with no formal protection, a conservation rooflight simply looks right, and a standard window looks like a later addition.
Check the position before the product. Rooflights on the back slope, away from the road, are accepted more readily than those on the front or side. Placing them to align with the windows below, or with rafter spacing, makes them look as if they were always meant to be there. A group of three small identical rooflights in a row often looks better than one large one. Our pages on roof work on a listed building and roof work in a conservation area cover the wider rules.
Consents to check before you order
This is the part that catches people. For a house with no special protection, a roof window may fall within permitted development, with limits on projection and position. Those rules, and their exceptions for flats, conservation areas and Article 4 areas, are set out in our guide to planning permission for a skylight, and we do not repeat them here. For a conservation area, permitted development for roof windows is restricted, so the council's planning team needs to be asked.
For a listed building, permitted development does not apply in the usual way. Like-for-like repairs are generally fine, but a new opening in the roof alters the historic fabric and appearance, so listed building consent is normally needed before any work is done. The conservation officer at the council is the person to speak to, and Historic England publishes guidance at historicengland.org.uk. Carrying out unauthorised works to a listed building can be a criminal offence, so do not order the rooflight first and apply later. We do not give legal advice, and we recommend you speak to your council before you commit.
Building Regulations are separate from all of that. A new or replacement roof window in an existing dwelling has to meet the energy standard in Part L 2021: the roof window figure is a heat-loss rate of 1.4 W/m²K, or alternatively a Band B window energy rating, and the rooflight figure is 2.2 W/m²K. Conservation rooflights are generally made to achieve this with sealed double glazing, but the figures should be checked on the data sheet. Where the window lights a habitable loft room, escape rules also apply, covered in our guide to roof windows for loft conversions. Our page on roof windows and Building Regulations explains both.
Roofs they are fitted into
Period roofs in the Basingstoke area vary. Natural slate, handmade clay plain tiles, Welsh slate on Victorian terraces and stone slate in the more rural parts all call for slightly different detailing. The rooflight sits between rafters or battens and is surrounded by the covering, and the junction between the two is a flashing, which here means lead or a lead-coloured sheet dressed over and under the frame. On a slate roof, the flashing is usually lead, and is dressed so that it follows the slate courses. On a plain-tile roof, lead soakers (small bent sheets slipped under each tile course) and a lead apron are used. Our section on lead roofing and leadwork describes the materials, and fitting a roof window in a slate roof covers the slate case.
The rafters also matter. Many old roofs have rafters that are irregularly spaced, modest in size and carrying hand-cut slates with little room to spare. Cutting an opening needs a trimmer, a timber across the opening that picks up the load of the cut rafters, and the new timbers need to be sized for the span. A structural engineer's input may be needed on historic timbers, and listed building consent applications often ask for details of this.
Glass, frames and finish
Most conservation rooflights use a thin steel frame, often galvanised and powder-coated, because steel has the thinnest section for its strength. Some use bronze, aluminium or timber for particular looks. The glass is sealed double glazing, sometimes with a low-emissivity coating, and it can be laminated for safety on the inner pane. Rooflights set into a roof where someone might fall against them, such as above a stair, need the right class of glass, so the safety rating is part of the specification.
The central glazing bar is what many people like, and some dislike because it breaks the view. Single-pane versions without a bar exist, though a bar-less rooflight loses part of the traditional look. Opening and fixed versions are available. Opening rooflights usually hinge at the top or are fitted on a mechanism, and escape-compliant versions exist for loft rooms. Fixed units are simpler and cheaper, and fine for a stair or landing.
What it costs
Conservation rooflights cost more than standard roof windows. Typical UK ranges for a standard centre-pivot window supplied and fitted are £680 to £1,300 according to one trade guide, and manufacturer figures put a replacement at £1,623 and a new opening at £1,906 including VAT. The more specialised metal-framed conservation units are above those figures, with the rooflight itself often a large share of the total, and the lead work and any structural trimming added on top. Because the trimming, the leadwork and the unit vary so much, we leave the sums until we have been on the roof and seen the rafters and the position you have in mind: your fixed quote follows the survey.
Fitting one: what the roofer does
The installation is a roofing job first. On a slate roof the slates around the opening are stripped carefully and set aside, because on a period roof the originals are worth keeping and are often hard to match. The opening is marked out between two rafters where possible, so only one rafter, or none, needs cutting. Where a rafter has to go, a trimmer goes in above and below, fixed with joist hangers or housed joints, and the cut rafter is supported on it. A timber upstand or a bracket set is fixed, the rooflight is bedded on a seal, and the underlay is dressed up to the frame and sealed so any water that gets behind the slates is carried round the opening and out below it.
The covering then goes back. Slates are cut to the line of the frame, a lead apron is dressed over the bottom edge, step flashings or soakers run up the sides, and a back gutter or a saddle takes water round the top. Lead is dressed to the slate profile and not left flat, and it is patinated or oiled if the roof is to match weathered lead. All of this happens in a day or two, depending on the roof and the weather. We protect the room below with sheeting and dust sheets while the roof is open.
Looking after one
A steel frame in a damp climate needs its coating intact. Look at the frame once a year for chips, rust spots and failing sealant, and touch up quickly. Clean the glass with a soft cloth and mild detergent. Keep leaves and moss out of the channels at the lower edge, and ask us to check the flashings if you see water marks on the lining. Condensation on the glass is more likely to be a ventilation problem than a fault, and our guide on condensation on roof windows explains the difference.
Where we come in
We fit and repair roof windows on period roofs and can advise on the roofing side of an application: the rafters, the flashing material and the position. We do not make consent applications for you on listed buildings, which are best handled with your conservation officer and, where needed, an architect or heritage consultant. Our free survey puts photographs of your roof in front of you, with notes on where a rooflight could go and what it would involve. See our roof windows page for the full range, or call 01256 213956.
