

Beacon Basingstoke Roofing

Ridge tile repairs in Basingstoke

We repair and rebuild the ridge, hip and verge lines of Basingstoke tiled roofs, in mortar or in a dry-fix system. A free survey comes first, with close photographs of the ridge line on your own roof and one fixed written quote after. Where re-pointing will hold, we say so. The photographs show whether the bed under the tiles has failed or only the surface pointing.

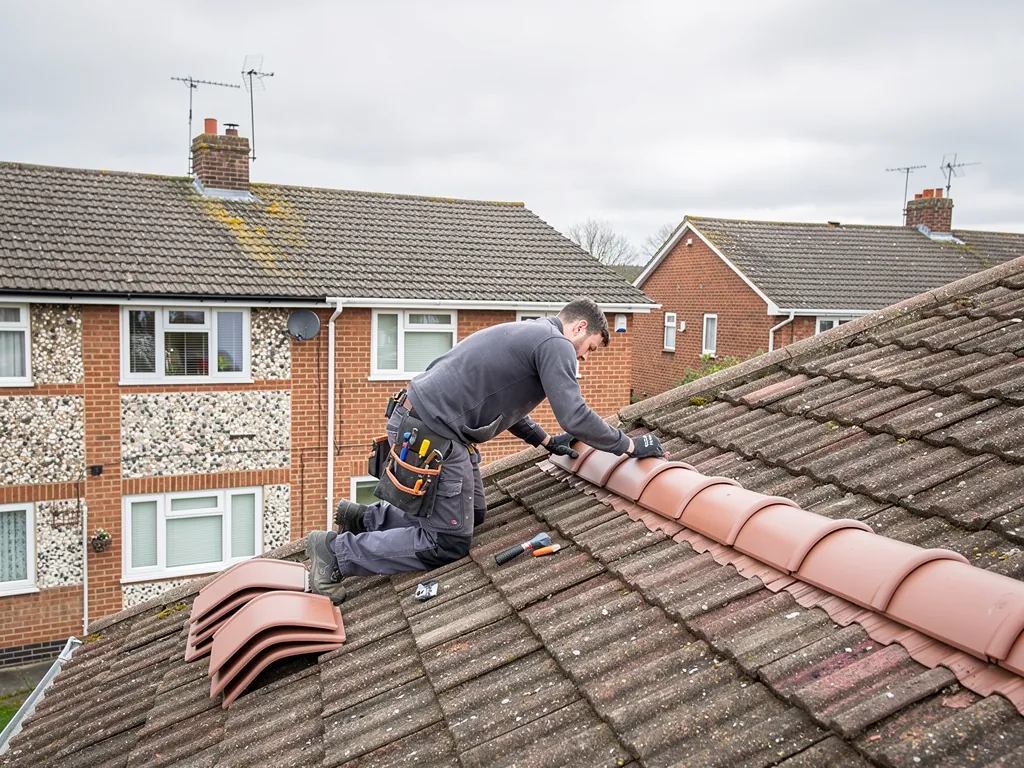
A roofer fitting a dry ridge system with new half-round ridge tiles on a concrete tiled roof

Three ways we put a ridge or verge right

  • Close-up of mechanically fixed ridge tiles with neat ridge union caps along a roof ridge

    Re-pointing and re-bedding

    Where the tiles are sound and only the mortar has failed, we rake out the weak bed and lay fresh mortar, or lift the ridge tiles and re-bed them on a new bed so they sit true.

  • Crumbling mortar under a clay ridge tile

    Dry ridge and dry hip

    A dry-fix system holds the ridge tiles down with a batten, clips and screws instead of a mortar bed. The ridge is fixed mechanically and is not left to depend on cement alone.

  • Clay tiled pitched roof gable on a red-brick house

    Dry verge and verge rebuilds

    The verge is the sloping edge of the roof over a gable wall. We rebuild a failed mortar verge or fit a dry verge unit, with a sound undercloak, the strip of board or tile beneath.

Signs your ridge or verge needs looking at

  • Pieces of grey mortar lying in the gutter or on the path below
  • A ridge tile that has slipped, tilted or gone altogether after wind
  • A line of daylight or a gap between the ridge tiles and the roof
  • Hairline cracks in the verge pointing along the gable edge
  • Damp staining on the loft ceiling beneath the highest part of the roof

A ridge or verge repair, step by step

  1. 1Survey along the ridgeWe inspect the ridge, hips and verges close up, tap the mortar and check what lies beneath the tiles.
  2. 2Pictures and a set pricePhotographs of the ridge line show what has cracked or slipped and why, followed by one written price.
  3. 3Strip, fix and finishWe lift the failed tiles or mortar, fit the new bedding or dry-fix system, and make every joint secure.
  4. 4Line checkWe sight along the finished ridge and hips with you, then send close photographs of every bedded joint.

The ridge and verge long read

Ridge, hip and verge faults on Basingstoke tiled roofs, and how each is rebuilt

The ridge, the hips and the verges are the edges of your roof, and they take more punishment than the slopes between them. They stand highest in the wind, they are joined with a material that ages faster than the tiles, and nobody sees them without a ladder. Most tile roofs in and around Basingstoke were finished along these lines with a bed of sand and cement. That bed cracks, shrinks and lets go long before the tiles do. Here are the faults we meet on estates built in the 1960s and later, on older cottages and on newer homes with concrete interlocking tiles. Each chapter sets the fault next to its repair. Chimneys sit with chimney repairs, and the main slopes of the roof are covered under pitched roofing.

Chapter 1: Why is the mortar under my ridge tiles breaking up and falling into the gutter?

What we find

The ridge is the line along the very top of the roof where the two slopes meet. Ridge tiles are the curved or angled tiles that cap it, and on most older roofs they sit on a bed of mortar, a mix of sand and cement spread along the top of the slopes. That bed does the work of holding the tiles in place and keeping the wind out of the loft.

Mortar is hard but brittle. Through a Hampshire winter it soaks up rain, freezes, thaws and expands, and every cycle cracks it a little more. On roofs from the 1960s and 1970s the bed was often laid thin and in a hurry, with a strong cement mix that shrinks as it cures and pulls away from the tile edge. From the ground it looks like a grey line gone ragged. Up close we find the face of the mortar sanded away, grains of sand in the gutter, and gaps where you can slide a finger between tile and bed. Wind then gets under the ridge tile and works at it on every gust. Moss does not help, because it holds water against the joint and keeps it wet for weeks. Once the bed has lost its grip, the ridge tile is sitting on little more than its own weight.

What we fix

What we do depends on how deep the failure goes. If the tiles are sound and the bed is only cracked at the surface, raking out the loose mortar and pointing fresh is a modest repair. But a pointing job over a bed that has already let go underneath only hides the problem for a season. When we tap along the line and the tiles ring hollow or shift, we lift them, clear the old bed back to the top of the slopes and re-bed them on fresh mortar, set level and true.

The mix matters. We use a mortar matched to the tile and weather, not a bag of strong cement, and we include a bedding strip or ridge underlay where the roof needs one, to stop the new mortar sealing the loft ventilation shut. On a re-bedded ridge, each tile also gets a mechanical fixing, because BS 5534:2014 expects ridge components to be fixed, not left to mortar alone. Our guide to re-pointing versus re-bedding ridge tiles explains how we decide between the two.

Finished mortar is struck neatly and brushed back, so the line looks like it belongs to the roof rather than being smeared over it. The roof is swept down and any broken mortar is taken away with us.
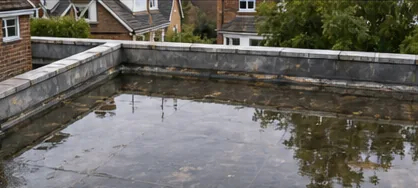
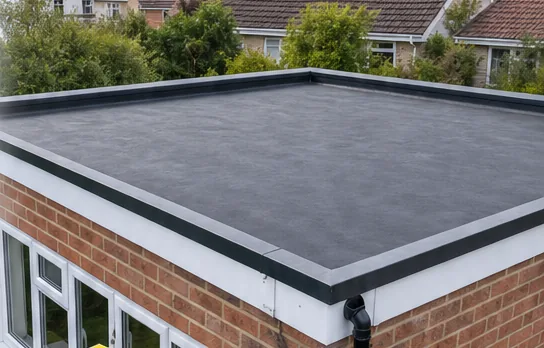
Before: Flat roof with standing water before repairBefore
After: Flat roof re-laid in EPDM rubber membraneAfter
Typical of what we find and what we leave behind. Every survey includes photos of your own roof.

Chapter 2: Several ridge tiles went in the last gale, so are the rest still safe?

What we find

Open ground around Basingstoke, along the downs and across the hedgeless stretches of arable land, gives the wind a long run at a roofline. After a strong blow, the first thing to go is usually a ridge tile or a length of verge mortar, simply because those parts stand proud and are held on by the weakest connection on the roof.

A single missing tile is rarely a one-off. We usually find that the bed around the gap has already been loose, and that the tiles on either side are barely holding. Wind lifts the end of a loose tile, rocks it, and each rock breaks the bond a little more. Some tiles slide a few centimetres and lodge crooked, others fall into the garden, and one may be lying in a neighbour's drive. A ridge tile that drops from height is heavy, and it can hurt someone or damage a car. Underneath the gap the roof is open: rain blows straight onto the ridge board or the top of the underlay, and the damp then spreads along the timber in the loft long before a stain appears on a ceiling. Hip tiles, the capping on the sloping corners of a hipped roof, behave the same way, and the lowest tile on a hip, which has the least support, is often the first to slide.

What we fix

If a tile has come off, the first job is to make the gap safe. We prioritise calls about roofs that are leaking or dropping material, and we can close an open ridge temporarily so rain stays out until the permanent work is done. Our answer on what to do when a ridge tile has fallen off covers what to do in the meantime, including keeping people clear of the area below.

The permanent fix starts with finding out how far the looseness goes. We work along the whole line, not just the gap, and test every tile for movement. Where only one or two have gone and the bed around them is firm, we can re-bed those tiles and fix them mechanically, and the repair is quick. Where the bed has failed along a run, we lift the section, clear it and re-bed it, or recommend a dry-fix system for the whole ridge if the original tile profile suits one.

Fallen tiles are often cracked as well. We check the ones we can recover and replace any that are damaged, matching the profile and colour as closely as the local supply allows. Where the ridge tile is a pattern no longer made, we may have to reuse tiles from a less visible part of the roof. Our page on whether old ridge tiles can be reused explains what is worth keeping.

Chapter 3: Why is the cement along the gable edge of my roof cracking and dropping away?

What we find

The verge is the sloping edge of a roof where it finishes over a gable wall, the triangle of brick or render at the end of the house. Tiles there are not held by battens on one side, so they are bedded into a strip of mortar that fills the gap between the last tile and the wall. Underneath, a thin course called the undercloak, a line of tiles, slates or fibre-cement board, gives that mortar something to sit on.

Verge mortar suffers in a way the ridge does not: it is open on its outside face, exposed to rain from two sides, and carries nothing but itself. On houses from the 1960s and 1970s the mortar is often cracked along its whole length. Hairline cracks along the top let water in. Frost opens them. Then chunks of mortar drop away, and the end tiles of each course lose their grip. We often find the undercloak below rotten or crumbling as well, so the whole edge has dropped and the verge tiles lean outward. Wind then gets under them. From the garden you can see the problem as a sagging, uneven line along the gable, and in the loft there is often a dark mark on the timber nearest the wall where water has been running in for some time.

What we fix

A hairline crack on a firm verge can sometimes be raked and repointed. But when the mortar has pulled away or the undercloak is perished, pointing over it achieves nothing. We take the verge back to the end of the rafters, replace or renew the undercloak, and rebuild the edge. On a mortar verge that means a fresh bed of mortar set to a clean line, with each verge tile secured by a mechanical fixing as well as the mortar. Our guide to verge repairs, undercloak and dry verge goes through those parts in order.

The alternative is a dry verge, a set of plastic or metal units that fix to the end of the roof with screws and clips and cover the edge without needing a mortar bed. It cannot crack in the frost, it is cleaner in appearance, and it can be fitted to many existing roofs once the undercloak is sound. It is not right for everything. The tile profile, the width of the overhang and the state of the gable wall all affect the choice, and we lay these out in the photo report so you can see why we recommend one over the other. Our page on dry verge systems and their problems compares the types.

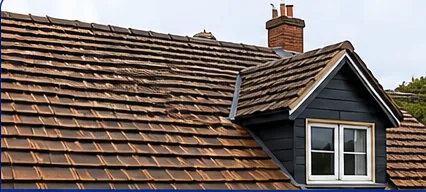
Before: Slipped and cracked clay roof tilesBefore
After: Clay tiled pitched roof gable on a red-brick houseAfter
Typical of what we find and what we leave behind. Every survey includes photos of your own roof.

Chapter 4: Is it worth paying for a dry ridge instead of a new mortar bed?

What we find

Plenty of Basingstoke homeowners ask us this once they have had the same ridge repaired twice. A dry ridge system replaces the mortar bed with a mechanical one. A batten runs along the ridge, held to the roof timbers, and the ridge tiles are held down onto it with clips, screws and a flexible ridge roll that seals the joint without cement. Dry hip and dry verge units work on the same principle.

The attraction is simple. The weak point of a mortar ridge is the mortar. Take it away, and the tiles are held by fixings that do not crumble in the frost or shrink away from the tile edge. A dry system also lets the roof space breathe a little, since many ridge units have a vented option. Against that, a dry-fix ridge is not invisible: the ridge roll and the end caps change the look of a roof, particularly on older clay tiles, and some homeowners do not like the plastic end caps against a handmade tile. The profile of your tile decides whether a dry ridge is possible at all. On cottages with hand-made clay tiles and ridges bedded in lime, mortar can still be the right answer. On a concrete tiled 1980s semi, it rarely is.

What we fix

We walk you through both options with photographs of your own ridge, because the right answer depends on your roof and not on what is fashionable. If the tiles are sound and the ridge has failed only once, a re-bed with mechanical fixings may be all you need. If it has failed repeatedly, or the ridge runs a long way, or you simply do not want to see grey mortar fall again in five years, a dry system is usually the better value over time.

Fitting one means lifting the old ridge tiles and clearing the mortar to the top of the slopes, then fixing the batten and rolls to the structure, setting the ridge tiles on their clips and screwing them down. Hips follow the same pattern. The work often needs more of the roof exposed than a re-pointing job, so it takes longer, and scaffolding is usually part of the picture. Our answer on whether ridge work needs scaffolding explains when a ladder is enough. For the two methods side by side, see dry ridge versus mortar-bedded ridge.

Costs depend on the length of the ridge, the number of hips and the tile profile. The table below gives the only sourced range we have, and there is no reliable published figure for dry verge, so a dry verge price comes only from your own survey.

Chapter 5: What do BS 5534 and BS 8612 mean for the ridge on my house?

What we find

Two British Standards sit behind most of what a roofer is expected to do along a ridge, hip or verge. BS 5534:2014 is the code of practice for slating and tiling, and for these parts of the roof it requires mechanical fixing: ridge, hip and verge components must be held on by something other than mortar alone. BS 8612:2018 sets the performance requirements for dry-fix systems, so a product made to it has been tested for how it holds in wind.

Many roofs in Basingstoke pre-date both. They were finished when a bed of mortar was considered enough, and nobody fitted a clip or a screw. That is why so many of them are loose today. It does not make a sound old ridge illegal, and you are not obliged to rip anything up because a standard moved on. But it does mean that when we repair or rebuild a ridge now, the old method alone is no longer how we work. We find homeowners surprised that a repair quote includes fixings they have never had before, and some quotes from other firms leave them out to look cheaper, because a bed of mortar alone is quicker and uses fewer parts.

What we fix

On every ridge, hip or verge we rebuild, each tile or unit is fixed mechanically. With a mortar bed that means a fixing on each ridge tile, such as a stainless-steel screw or a clip, set through or around the tile into the batten or ridge board so that the mortar is not the only thing holding it. With a dry-fix system the fixings are part of the kit. Either way, we show the fixings in the photographs taken as we go, so you can see what went in as well as the finished line.

We do not need approval for a straightforward ridge repair. Rebuilding a ridge is a repair, and per the Planning Portal a job of that size normally sits well below the thresholds it sets for building control. A ridge or verge job is far smaller than that. If your work is part of a larger re-roof, the building control paperwork is ours to deal with where the work is notifiable. You can read the Planning Portal guidance on re-roofing for the thresholds.

Our guide to ridge tiles and the mechanical fixing rules goes through both standards in more depth.

Chapter 6: Why are the hip tiles and the end cap at the bottom of my ridge slipping?

What we find

A hip is the sloping ridge where two slopes meet at an outward corner, found on hipped roofs and on bungalows and detached houses across Basingstoke. The hip tiles run down it from the ridge to the eaves, the bottom edge of the roof. Each tile rests on the one below, so the weight of the whole run presses down toward the lowest tile.

That lowest tile is held by a shaped piece called a hip iron, a small galvanised bracket screwed to the rafter at the foot of the hip. On older roofs the iron was never fitted, or has rusted through, or its screws have worked loose. Without it, the entire hip creeps slowly downhill as the mortar softens, and we find tiles sitting at an angle with wide gaps between them. At the other end, the ridge end cap or the final ridge tile, the piece that closes off the end of the ridge on a gable, is held only by mortar and sits at the point of greatest exposure. It often falls first. We also find that someone has filled a gap in a hip with sealant or expanding foam. Both deteriorate in sunlight, trap water and stain the tiles.

What we fix

On a hip we lift the tiles, check the bed and the underlying timber, and fit a new hip iron at the foot if it is missing or corroded. The tiles are then re-bedded and fixed. Where the bed is sound but the tiles have crept, we may fix them back to line and add fixings without taking the whole hip apart. Where the hip is long or the bed has failed, a dry hip system is an alternative, and our page on hip tiles, hip irons and dry hip systems describes how those parts fit together.

For the end of a ridge we fit a proper end cap or a matching ridge end tile, fixed mechanically and bedded or clipped as the system requires. We do not close these gaps with foam or sealant. The question of colour and finish also comes up, because new hip and ridge tiles seldom match tiles that have weathered for decades. We can often find a close match in the right profile, and we will say if a visible mismatch is likely before any work starts.

We also check what is below the line. If there are signs that the timber at the top of the roof is damp or the underlay has perished, we show you photographs and explain what that means. A tidy ridge on top of a soaked ridge board is not a repair we are willing to sign off.

Chapter 7: Does closing up the ridge mean my loft will get damp inside?

What we find

Roof spaces need air. Warm, moist air from kitchens, bathrooms and bedrooms rises into the loft, and if it has nowhere to go it condenses on the cold underside of the tiles and on the timber. Old roofs often ventilated themselves by accident, through gaps in the mortar along the ridge, under the tiles and at the verge. Nobody planned it, and the airflow depended on the state of the pointing.

When we re-bed a ridge that has been leaking air for fifty years and seal it tight, we can change how the loft behaves. Homeowners sometimes tell us the roof space smells musty a season after a ridge repair elsewhere, or that the timbers carry a sheen of condensation on cold mornings. That is usually the roof space losing the accidental ventilation that the old broken mortar was providing. On newer homes the problem is different: a sarking felt or underlay laid with no breathing path, with ridge and eaves vents either absent or blocked, so the damp air stays trapped beneath the tiles however sound the ridge looks. Black spotting on the underside of the roof boards and rusting nail tips are the signs we look for from inside.

What we fix

If your loft has a damp problem, we show it in the survey photographs rather than guessing from the ground. Where ventilation is poor, the fix is to give the air a deliberate route in and out. Many dry ridge systems have a vented version, in which the ridge roll or the ridge unit lets air leave through the highest point of the roof while keeping rain and insects out. Eaves vents or over-fascia vents let it in at the bottom. Together they make a continuous path along the underside of the roof, with the ridge as the exit.

On a mortar ridge we can leave gaps in the bed at intervals and fit ridge vent tiles, so the roof space can breathe without opening a way in for weather. We do not seal a ridge hard shut on a roof that has depended on its leakiness without checking the loft first. The right provision depends on the roof and its insulation, and loft insulation on top of the ceiling can block eaves vents if it is packed too far. Our guide to ridge ventilation and condensation explains the options, and a mould-stained loft is also worth raising at your roof inspection.

We make sure that whichever system we fit, the roof can still dry out.

A ridge repair comes down to one decision: re-point what is there, or rebuild the bed beneath it. Tapping along the line from a ladder and looking at the underside from the loft settles it. You get close photographs, then one written price that names the mortar or dry-fix system we would use and the verge and hip details it includes. Rebuilt ridges carry a 10-year workmanship guarantee. WhatsApp a photo of the ridge line or ring 01256 213956.

Ridge and verge repairs: questions we get asked

Can you fix a loose ridge tile without putting up scaffolding?

Sometimes. For a single tile on a low roof that a ladder can reach safely, a repair from a ladder or a roof ladder can be done. A longer run, a high or steep roof, or any job where we must lift and re-bed a section normally needs scaffolding for a safe working platform. We tell you at survey which it is and why, and the fixed quote states whether scaffold is included, so the cost does not change halfway through.

My ridge was pointed only a few years ago and it is crumbling again, why?

The usual reason is that fresh mortar was pointed over a bed that had already failed beneath, or that a strong cement mix was used that shrank away from the tiles. Pointing only repairs the surface. If the tiles beneath move when tapped, the bed needs lifting and rebuilding, with each tile fixed mechanically. We show you in the photographs which kind of failure yours is before suggesting anything.

Will a dry ridge look different from the mortar ridge I have now?

A little, yes. A dry ridge has no grey mortar line, and the ends are finished with caps that sit slightly differently from a bedded end tile. The ridge tiles themselves stay the same. Most dry systems offer end caps and rolls in a colour close to the tile, and we can show you the options against photographs of your own roof before you decide, so you are not surprised on the day.

Do you replace the ridge tiles themselves or only the mortar?

Only what has failed. If the tiles are sound we lift them, clean them and put them back on a new bed or a dry-fix system. Cracked or chipped tiles are replaced, matched to your profile and colour as closely as we can source. The photo report shows which tiles are damaged and which are not, so the quote covers new tiles only where they are actually needed.

Is a damp stain at the top of my landing ceiling caused by the ridge?

It can be. A failed ridge bed lets rain blow onto the ridge board, and the damp travels down the timber before it shows on a ceiling. But the same stain can come from a cracked tile, a failed flashing or condensation. We check the ridge from the roof and the loft side from inside, then tell you which cause the photographs support, and which repair would stop it.

Should the verge on my 1970s house be rebuilt in mortar or fitted with a dry verge?

It depends on the tile and the undercloak. Concrete interlocking tiles from that era often take a dry verge well, and it avoids repeat cracking. If the undercloak is rotten it must be renewed first either way. Where the gable overhang is narrow or the tile profile is unusual, a mortar verge with mechanical fixings may suit better. The survey photographs show which route your roof allows.

Get your free roof survey

Tell us what’s happening and we’ll call you back to arrange a visit. You’ll get photos of your roof and a fixed written quote.

  • No obligation
  • Photo report of your roof
  • 10-year workmanship guarantee

Rather talk? 01256 213956

Call Free survey