
Beacon Basingstoke Roofing

Roofers in Sherborne St John

Sherborne St John is 3.7 road miles north of Basingstoke, in a village where the council's own appraisal names brick and clay tile as the predominant local materials. Beside its timber-framed cottages stand post-war houses in the centre and south. We survey them all with photographs, then send you the photos with a written quote that does not move.

Brick estate houses with concrete tile roofs among pine trees

The roofs of Sherborne St John

  • A row of Victorian terraced houses with Welsh slate roofs and brick chimneys in Reading

    Clay tile on local brick

    The village lies near clay fields, and the conservation appraisal records brick and clay tile as the predominant local materials. Plain clay tiles are small and double-lapped, hung from timber battens, so they can be repaired a section at a time. The faults to expect are tiles with flaked faces, slipped courses where old nails have rusted, and mossy north slopes.

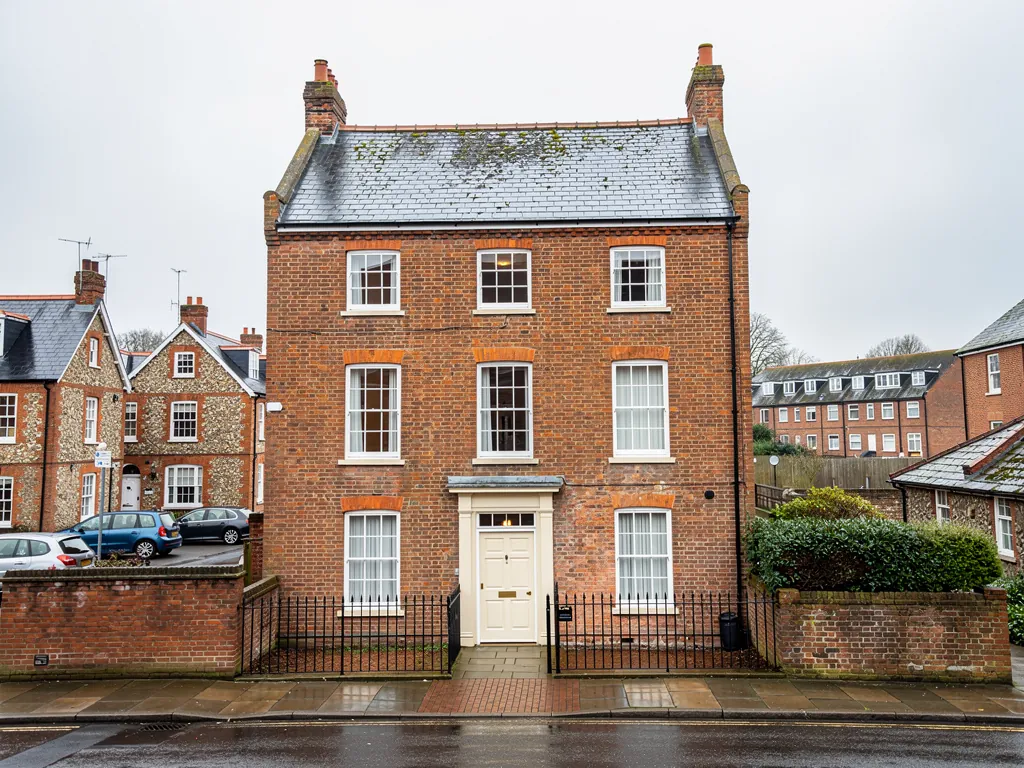
  • A Georgian brick town house with a slate roof and parapet in a Hampshire market town

    Timber-framed houses and thatch

    Older properties are timber-framed, often with later brick infill, and some wear thatch. On a frame the roof and wall are one structure: a leaking gutter or eaves joint shows up as softening timber, not just a stain. Thatching is a trade of its own, so our survey concentrates on the tiled or slated roof sections, the chimneys and the leadwork.

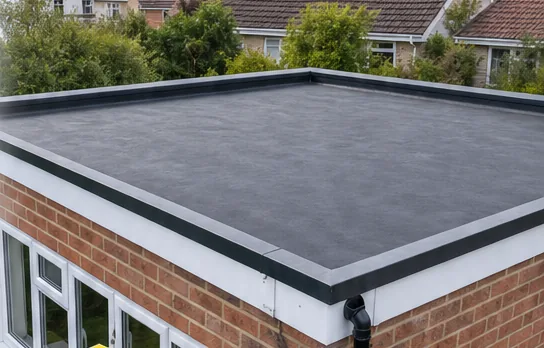
  • New EPDM flat roof on a brick extension

    Post-war houses in the centre and south

    Post-war development has been added to the central and southern parts of the village. These houses usually have concrete interlocking tiles over felt underlay, with ridges bedded on mortar and timber boards along the eaves. At this age the felt, the ridge mortar and the fascia boards are what need attention, not the tiles themselves. Slate is found on a few 19th-century buildings.

3.7 road miles north of Basingstoke

Planning and building control in Sherborne St John

Both planning and building control for Sherborne St John sit with Basingstoke and Deane Borough Council. The council designated the village's conservation area in 1983 and published an appraisal of the conservation area that is worth reading before you plan roof work. It lists brick and clay tile as the predominant materials, with timber framing, thatch and, on 19th-century buildings only, slate. The Vyne, a Grade I listed country house in the parish and owned by the National Trust, is the best-known listed building, though other village properties are protected too.

For a house inside the conservation area, repair in matching clay tile is normally straightforward. A change from clay to concrete, or any alteration to how the roof looks, may need consent, so check with the council's conservation officer before ordering materials. Treat a listed house the same way. On the post-war houses, the question is usually building control: taking the whole roof off and covering it again may need approval, which we arrange. For roof windows, our conservation rooflights guide explains what suits a protected area.

What we find on Sherborne St John roofs

Sherborne St John is a small village, but its roofs cover a long stretch of building history: clay tile and brick from the local clay, timber frames with infill, a scattering of slate, and post-war houses added around the centre.

Chapter 1: Why are the faces flaking off the old clay tiles on our village house?

What we find

Older handmade clay tiles were often fired at lower temperatures than modern ones, and a tile that is porous takes up water. When that water freezes it expands and pushes the face off in a thin layer, a fault called delamination. It starts on the exposed lower edge of the tile and works upward. The north slope, which stays damp, usually suffers first, and moss makes it worse by keeping the surface wet.

On the ground, look for flakes of orange clay in the gutters or on the path, and for tiles that have gone pale and rough compared with their neighbours. From the loft, daylight may show where a tile has broken across. A roof can look sound from the road and still have a patchwork of weakened tiles. The council's appraisal links the village's brick and clay tile to the nearby clay fields, so the brick walls below the eaves can show frost damage of a similar kind.

What we fix

A tile that has lost its face is on borrowed time, but the roof around it may be fine. We replace the failed tiles individually, working from the survey photographs, with reclaimed clay tiles or new handmade ones chosen to match the colour of the weathered originals. Sound tiles are lifted and relaid. Our guide to why clay tiles flake goes through the cause in more detail.

If delamination is spread across a whole slope, a partial re-roof with new battens and breathable underlay is better value than endless repairs, and tiles from the sound slope can be reused on the visible side. Repair costs vary widely with access and scaffold, so your fixed quote follows the survey. On a house in the conservation area, we keep to like-for-like materials and record the work with photographs.

Chapter 2: Why is there damp at the top of the wall under the eaves of our timber-framed Sherborne St John cottage?

What we find

In a timber frame, the roof is carried on a horizontal timber called the wall plate, and the wall below is made of studs with brick infill or plaster. Water that gets behind a gutter or through a gap at the eaves will run straight onto that timber. Timber that stays damp for long enough will rot, and the rot can spread into the rafter feet before anyone sees it.

Early signs are small: a stained plaster patch near the ceiling, paint lifting along the top of an outside wall, a soft spot when you press the timber with a screwdriver, or a gutter that has pulled away from the wall. Leaking joints in old cast iron gutters, and the cracked flaunching and flashing around chimneys that sit on the same frame, are common causes. Because the wall and roof depend on each other, small faults move quickly.

What we fix

We trace the water to its source first, since fixing the stain without finding the cause is wasted money. That usually means refitting the gutter on sound brackets, sealing or replacing leaking joints, and lifting the lowest tile courses to renew the underlay and eaves detail. Rotten timber is cut out, and sound sections are spliced in with new timber of the same section. Where old cast iron gutters can be saved, we repair them, as set out in our guide to cast iron guttering on period homes.

Repointing, if needed, is done in lime, which lets a frame breathe. We photograph every stage so you can show the work to your surveyor or the conservation officer. For scale, a complete uPVC roofline on a semi is reported at £1,800 to £3,500 in UK guides. Your fixed quote follows the survey.

Chapter 3: Can the slates on a nineteenth-century building in Sherborne St John be repaired instead of replaced?

What we find

The council's appraisal says slate is limited to 19th-century buildings in the village, so a slate roof here is a specific, historic part of the street scene and not the norm. Slate is hard-wearing, but it is hung on iron nails that rust through over the years. A slate whose nails have gone slides down its course, leaving a gap. Water runs under it onto the batten and the felt, and from there into the ceiling.

A slipped slate often shows as a short dark line of exposed batten. Slates can also split along their grain, and soft ones lose layers from the surface. At the abutments and around chimneys, old lead flashing may have cracked or lifted. Inside, a damp mark that appears only in heavy rain from one direction points to a single failed slate or flashing and not to a worn-out roof.

What we fix

We aim to keep as many original slates as possible. Slipped slates are refixed with copper nails, or slid back into position and held with a metal tingle strip; damaged ones are replaced with matching secondhand or new slate. Any lead flashing that has cracked is renewed, with soakers cut to the slate gauge. We check the underlay in the loft and add a breathable membrane where it has perished, as the page on slate roofing explains.

Where slates are failing across a whole slope, a strip and relay is the honest recommendation, using the best of the old slate and topping up the shortfall. Typical UK prices reported for natural slate re-roofing run from £120 to £180 per square metre. Because the village treats slate as part of its historic character, we keep the finish consistent with the neighbouring roofs.

Chapter 4: The chimney on our brick-built Sherborne St John house is losing mortar. How urgent is it?

What we find

Village chimneys stand tall and exposed on brick-and-clay-tile roofs, taking wind and rain from every side. The mortar joints weather first. Once they recede by a centimetre or more, water gets deep into the brick, and a winter's frost can crack and spall the faces. At the top, the flaunching around the pots may crack and let rain run down the flue, and at the base the lead flashing can lift away from the brickwork.

From the ground you may see mortar crumbs on the roof, pots that look tilted, white salt staining on the stack or a shadow of damp on the chimney breast inside. A leaning stack is more serious than a crumbling one. Loose pots or bricks can fall into the garden or onto the roof, which is why we take any movement seriously and do not leave it to the next time someone is passing.

What we fix

If the brick is sound and only the joints have failed, repointing is enough. We rake out the loose mortar to a depth that gives a proper grip, repoint in a mix matched to the brick, and renew the flaunching and pots. Old houses are best done in lime mortar, which moves with the brick; see our guide to chimney repointing for the method. We renew the lead flashings and soakers at the same visit, so the roof joint is sealed as well as the stack.

If the stack is leaning, or bricks are crumbling right through, we recommend a partial rebuild and explain why on the survey photos. UK guides put repointing between £450 and £1,200. Scaffold access may add to the cost on a tall stack, and the quote shows it separately.

Sherborne St John roofing questions

Should clay tile repairs in Sherborne St John match the local brick and tile look?

The council's appraisal says brick and clay tile are the predominant materials in the village. Within the conservation area, matching colour and profile keeps repairs in character, and a handmade clay tile weathers differently from a machine-made one. We aim to match or use reclaimed tiles where we can. Whether consent is needed for a particular job is for the council's planning team to confirm, and we can send them our photographs.

Our house is one of the post-war additions in the middle of the village. What usually fails first?

On houses of that period the tiles tend to outlast the parts around them. The bitumen felt under the tiles, the mortar bedding of the ridge and the timber fascia boards are what we find worn first. From inside the loft we inspect the felt, and a few tiles come up so we can see the battens. If the main roof has years left, we quote the repair and say so.

Do we need consent to re-roof a house inside the Sherborne St John conservation area?

For a like-for-like repair, normally not, but switching material or altering the look of the roof can need consent from Basingstoke and Deane. The council designated the conservation area in 1983 and its appraisal lists the materials it treats as characteristic. Ask the conservation officer before you order tiles, and use our survey photographs to show what is there now.

Is a rooflight possible in the clay tiles of a village house here?

Often, yes, but in a conservation area the type and position of the window matter. A slim-framed rooflight fitted flush to the tiles is the style most likely to suit. Read the conservation rooflights guide and check with the council's planning team before ordering. We flash it neatly into the clay tiles.

Birds are nesting in the eaves of our old village house. Can the roof still be repaired?

Usually, with timing. Nesting birds and bats are protected, so work around them may need to wait until the nest is empty or follow a survey. Tell us what you have seen at the survey and we will plan the sequence so the repair does not disturb them, and so the gap they used is closed afterwards.

Get your free roof survey in Sherborne St John

Tell us what’s happening and we’ll call you back to arrange a visit. You’ll get photos of your roof and a fixed written quote.

  • No obligation
  • Photo report of your roof
  • 10-year workmanship guarantee

Rather talk? 01256 213956

Call Free survey