
Beacon Basingstoke Roofing

Roofers in Popley

Popley is an estate 2.9 road miles north of Basingstoke, built as a community that could almost stand on its own. Its roofs are the repeated tile slopes, flat garage tops and newer additions of a planned suburb. We photograph what is wrong, explain it plainly and commit to a fixed price before any work starts.

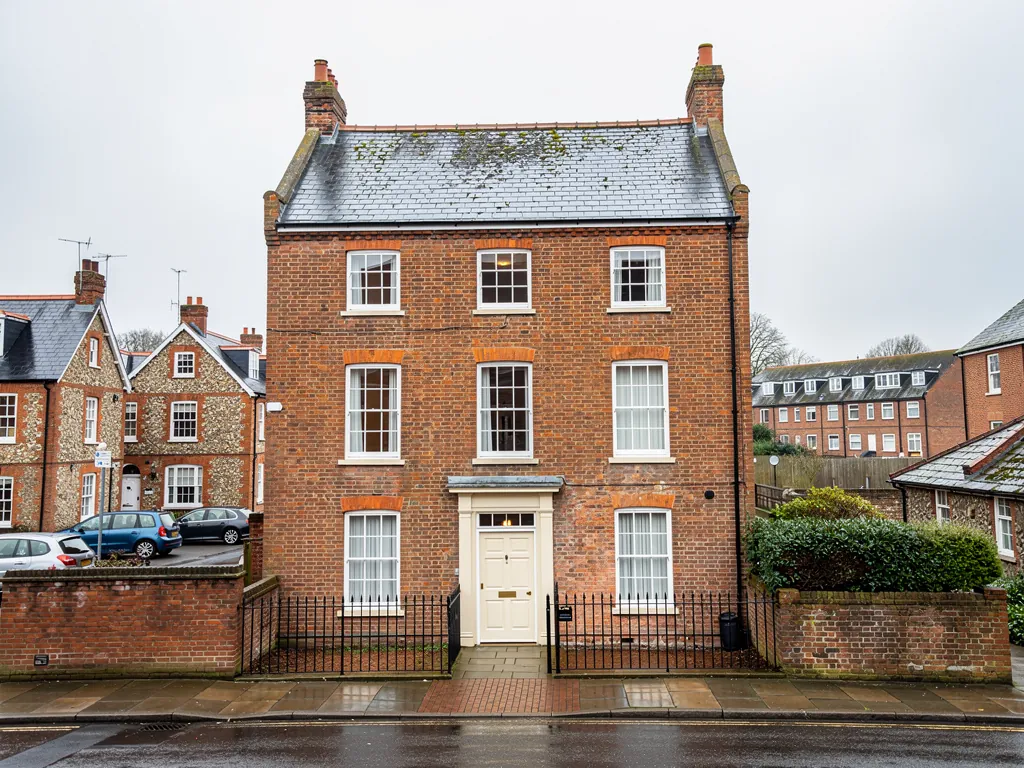
A Georgian brick town house with a slate roof and parapet in a Hampshire market town

Roofs we see in Popley

  • House roof stripped to battens during a roof replacement

    Estate semis and terraces in tile

    Popley is one of the estates that came out of Basingstoke's expansion, planned to work almost as a self-contained community, and much of its housing went up in runs to shared designs. Where houses were built together, a fault on one roof often turns up on its neighbours as well. Ridge mortar, felt underlay at the eaves and tired verge edges are the usual suspects.

  • A row of Victorian terraced houses with Welsh slate roofs and brick chimneys in Reading

    Houses from the later building phases

    Housing grew quickly here in the mid to late 2000s, alongside Hatch Warren and Beggarwood, and homes of that period often use different details from the older streets: dry-fixed verges, plastic valley liners, membrane underlay and lead-free abutment trims. They are younger, but they have their own weak points at joints and edges, and a builder's warranty may still be running, so we check what you hold before work begins.

  • A Georgian brick town house with a slate roof and parapet in a Hampshire market town

    Garages, porches and extensions

    Beyond the main roof sit the smaller flat ones: integral garages, porch canopies, kitchen extensions and lean-tos. Coverings range from bitumen felt to single-ply rubber and glass-reinforced plastic. They are exposed to standing water in a way the pitched slopes are not, and they leak at the upstand where the new roof meets the old wall, which is where we look first.

2.9 road miles north of Basingstoke

Planning and building control in Popley

Planning applications and building control for Popley both go through the borough council, the same body that serves Basingstoke town centre. We hold no record of a conservation area covering the estate itself, so most like-for-like repairs here need no planning application. That said, some estate homes carry conditions from their original development, such as limits on changes to the front elevation, so a quick call to the council's planning team settles the matter for any particular address before you commit to a change of material or appearance.

Building control is the more likely question. A strip and re-cover of a large part of the roof can be notifiable, particularly where the new covering is heavier or the insulation would have to be improved, and we deal with that paperwork for you. The edge of Popley is also changing: plans were reported in 2023 for up to 350 homes on the former Kiln Farm, so expect more building activity nearby. Considering a roof window? Read our planning permission for a skylight guide before you order one.

What we find on Popley roofs

A planned suburb produces roofs in batches. Streets that went up together often share a design and a builder's habits, so when a fault turns up on one house it is worth checking the rest of the street. Popley's roofs fall into three ages: the original estate, the quicker growth of the 2000s, and the garages and additions bolted on in between.

Chapter 1: Why are the hip and ridge tiles loose on our Popley semi, and does the whole roof need doing?

What we find

On the estate semis, the ridge (the line of capping tiles at the apex) and the hips (the sloping joints between roof planes) were set on a mortar bed of sand and cement. Mortar is rigid and tiles are not, so as the roof breathes through winters and summers a hairline crack opens at the edge of each bed, rain gets in, and frost widens it. After enough seasons the bed crumbles and a capping tile sits on little more than habit.

You can often see it from the pavement: a tile slightly out of line, a dark stripe where mortar has dropped away, or crumbs of grey in the gutter. In the loft there may be a damp mark on the timber below the ridge or a thin line of daylight. Because the estate went up in runs, the house next door is probably at the same stage, and a gust that moves one ridge tile can move the lot.

What we fix

The tiles underneath are usually fine, which is why the whole roof rarely needs doing. We lift a sample of ridge tiles to see the condition of the bed and the battens beneath, then take the ridge off and rebuild it dry. In a dry-fix system the capping tiles are screwed or clipped to a ridge batten over a breathable strip, so nothing depends on mortar. BS 5534 asks for mechanical fixing of ridge, hip and verge parts, and BS 8612 covers dry-fix systems.

Published UK guides put a dry ridge for a semi-detached house between £900 and £1,600, with scaffold extra at £300 to £900; the exact figure goes on paper after we have been up. The job takes a day or so, and it frequently removes the need for a larger repair. Our ridge tile repairs page covers the choices in more detail.

Chapter 2: The flat roof over our Popley garage leaks at the wall. Is it the felt or the flashing?

What we find

It is often neither the middle of the felt nor the flashing as such, but the upstand, which is the short upturned edge where the flat roof meets the house wall. The membrane has to turn up the brickwork by a safe margin and be held there with a metal or lead flashing tucked into a mortar joint. On older garages the felt was simply tarred up the wall, and years of sun have cracked it away from the bricks.

Inside the garage you may see a damp patch running along the top of the party wall, or drips at the joint where roof deck meets masonry. Outside, look for a felt edge that has curled, a flashing sitting loose in its joint, or a puddle that never drains because the deck has dipped. Water that stands against an upstand will find any opening in it, so even a small gap can produce a lot of dampness.

What we fix

If the roof is otherwise sound, we renew the upstand and the flashing and leave the rest. That means cutting out the old edge, laying a fresh strip of membrane up the wall, and chasing in a new lead flashing, or a sealed metal trim, into the joint above it. Where the whole covering is tired, we strip to the bare deck, swap out spongy boards, and re-cover in EPDM, a synthetic rubber sheet, or in GRP, a fibreglass laminate that is painted on wet and sets solid.

Per square metre, UK guides report £60 to £100 for felt, then £80 to £120 for rubber and £100 to £160 for fibreglass; the fixed price is confirmed after the survey. Falls matter too, because a roof that holds water ages quickly, so we check the deck slopes toward the outlet before we close it up. See our flat roofing page for how the materials compare.

Chapter 3: Our Popley house is quite recent. Why is there a leak at the verge or a valley already?

What we find

A newer roof is not a maintenance-free one. The faults tend to sit at the joints that a builder had to finish quickly, such as the verge at the gable end, the valley between two slopes, and the abutment where a roof meets a higher wall. Early dry-verge units can crack in sunlight or lose their fixings in strong wind. Cut tiles at a valley can sit too close to the lining, so water jumps the gap in a downpour.

The symptoms are rarely dramatic. A faint stain at the top of a bedroom wall, a ceiling mark under a valley after a stormy week, or a verge cap that has shifted a few millimetres. Because the roof is young, owners assume it must be something else, and meanwhile water is running onto the timber at a point where nobody is looking. A record of the original builder, the date of completion and any warranty helps if the fault is covered.

What we fix

We trace the water from the stain back up the slope, open up the verge or valley, and show you with photographs what we find. Cracked verge caps are replaced and re-fixed. A valley with a poorly fitted liner is relined, the cut tiles are re-laid with a proper margin, and a lead strip or a modern valley trough is fitted where the original was thin. At an abutment, we cut in a new flashing and dress it down over the tile.

Check your paperwork first: if a builder's warranty is still in force, the right route may be to report the fault to them before anyone else touches the roof, and we will tell you straight if that looks like the better option. Where it is out of cover, the repair is usually modest. Our pitched roofing page explains how we deal with joint faults like these.

Chapter 4: Why are the gutters and fascias on our Popley house sagging and leaking at the joints?

What we find

Many estate houses carry plastic guttering clipped to timber or plastic fascia boards (the long boards at the eaves that carry the gutter), with soffits (the panels beneath the overhang) closing the gap to the wall. Plastic moves with temperature, so each joint between gutter lengths expands and contracts every day. The rubber seal inside the joint hardens, the bracket spacing opens up, and the run begins to sag between fixings.

The signs are a drip from a joint in rain, a green stripe on the wall below it, a gutter that holds a pool along its length, and fascia boards that have cupped or split. Ignoring it is costly, because water that falls behind the gutter soaks the fascia end grain and the rafter feet behind, and rot there turns a cheap gutter job into a carpentry one.

What we fix

We check the fall along each run with a level, look at the boards behind, and decide between repair and replacement. Where the gutter is sound but leaking, new seals and extra brackets cure it. Where lengths have warped, we fit new gutter on stainless or galvanised brackets set at the correct spacing, renew rotten fascia sections, and refit soffit panels with proper ventilation strips so the eaves can breathe.

Replacing every board and gutter in plastic on a semi-detached house is quoted nationally at £1,800 to £3,500, with scaffold hire reported separately at £200 to £2,600. We confirm the exact sum after the survey. On a short terrace with shared eaves, it often makes sense to coordinate with your neighbours so that scaffold is shared. Our guttering, soffits and fascias page sets out the options.

Questions from Popley homeowners

Is the garage or extension roof added to a Popley house a separate job from the main roof?

Yes. An addition has its own covering, its own falls and its own junction with the original wall. On a flat roof that junction is an upstand and flashing against the brickwork, and it is the usual leak point. We survey it separately, photograph it, and quote to repair or re-cover the addition on its own, or alongside the main roof if you would rather do both at once.

Is the roof on a Popley house covered by its original builder's warranty?

Possibly, if the house is relatively recent. Look through your completion paperwork for a warranty or structural policy and note the start date. If a leak shows up inside the cover period, contact the provider first, because work by another firm can complicate a claim. We are happy to survey and photograph the fault so you have clear evidence to send them, and we will tell you honestly whether it looks like a defect or ordinary wear.

Our Popley home backs onto the new building on Kiln Farm. Will the works damage our roof?

Plans were reported in 2023 for up to 350 homes there, and building sites do create dust, vibration and stray debris. Check your gutters after heavy construction, because mortar dust and grit settle in valleys and outlets. A survey with photographs gives you a record of the roof as it stands now, which is useful if you later need to show that something changed. Our roof inspections page describes what we record.

Can you replace the single-glazed porch roof on our Popley house with something solid?

Often, yes, and a porch is a modest job. We usually replace a clear plastic or glass canopy with a warm timber deck covered in EPDM, GRP or lead, finished with a neat drip edge and gutter. Check the council's guidance on whether the new roof needs a permission, because projections at the front of a house can be restricted. If the porch is small and detached from the house wall, the rules differ again.

We think a tile slipped in last night's wind. How quickly can someone look?

Emergency calls go to the front of our queue and a leaking roof is made safe first, but we cannot promise a time. Stay off the roof yourself. If water is coming in, catch it in a bucket, move belongings out of the way and ring us with a photo. Our emergency roof repairs page lists what we do on the first visit, and typical UK call-out figures run from £150 to £350 plus materials.

Get your free roof survey in Popley

Tell us what’s happening and we’ll call you back to arrange a visit. You’ll get photos of your roof and a fixed written quote.

  • No obligation
  • Photo report of your roof
  • 10-year workmanship guarantee

Rather talk? 01256 213956

Call Free survey