


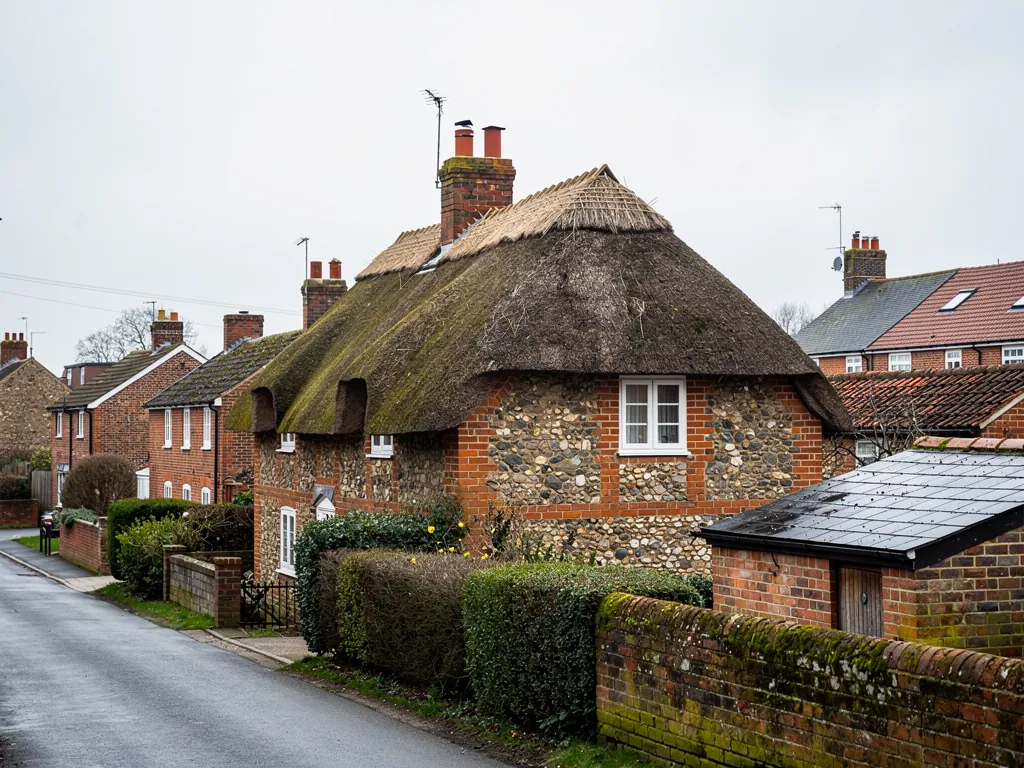

Chapter 1: Our Chobham house has a brick front but an old timber frame behind. Can the roof be repaired without damaging it?
What we find
When an eighteenth-century owner had a timber-framed house refaced in brick, the frame stayed, and so did the rafters carrying the roof. The result is a roof structure that may be three centuries old, with brick walls added around it. Timbers can be out of square, cut by hand and jointed with pegs. Tiles are hung on battens fixed to rafters that were never meant to take modern loads.
Damp is the main enemy. A failed gutter or perished lead at the chimney lets water into the wall head, where the frame meets the brickwork. That is not visible from outside. By the time a stain shows on the ceiling, a wall plate or rafter foot may already be soft. Pushing a probe into suspect timber from inside the loft tells us far more than a view from a ladder.
What we fix
We survey from the loft first, photograph the timbers and the underside of the tiles, and flag anything that needs a carpenter or conservation specialist before roof work begins. Where the structure is sound, repairs are done tile by tile: loose tiles refixed, broken ones replaced, and flashings renewed in lead. The roof is not stripped further than it has to be, so original fabric stays in place.
We keep the weight of the covering the same, because a new covering 15% or more heavier needs approval and the structure may then need strengthening. If the house is listed or in the conservation area, we give you the photo report to share with the council's conservation officer. Our pitched roofing page sets out how we run these jobs.
