
Beacon Basingstoke Roofing

Roofers in Lightwater

Lightwater lies 21.7 road miles east of Basingstoke, across the Surrey border near junction 3 of the M3. Its roofs run from chalet-style homes of the early holiday-plot days to the estates that spread north of Red Road after 1960, all set among heathland pines. Each job starts with a free look at the roof, pictures of what is wrong, and a price on paper that does not move, however large the job.

Roofer fitting roof tiles on a brick house near Basingstoke

Roofs we see in Lightwater

  • White uPVC fascia, soffit and guttering under a tiled roof

    Chalet-style homes from the early plots

    Lightwater began as a place of chalet-style holiday homes for people from London, and where one of those light, low buildings survives, it has often been extended, raised and re-roofed more than once. The result is often a patchwork: an original low-pitched slope, a later tiled addition and a flat-roofed lean-to, each with its own joint to the next. Those joints, where one roof meets another, are where we look first.

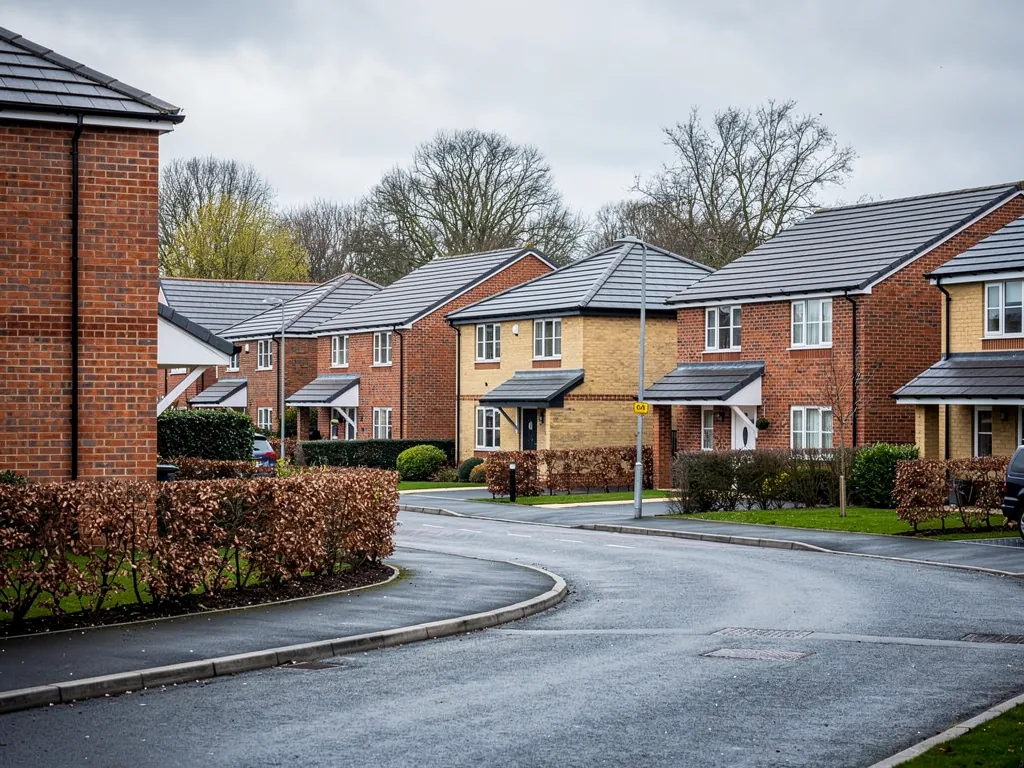
  • Modern 2000s brick houses with grey concrete tile roofs on a new estate near Basingstoke

    Estates north of Red Road

    Housing spread rapidly over the land just north of Red Road from 1960 onwards, so whole streets were roofed in the same few years with the same few materials. Concrete interlocking tiles, mortar-bedded ridges and bitumen underlay are the usual pattern. Roofs that share an age tend to share faults, which is why a neighbour's repair is a useful early warning for your own house.

  • Clay tiled pitched roof gable on a red-brick house

    Heathland plots under pine and birch

    Before it was built on, this was Surrey heathland of the kind still seen at Bagshot and Chobham Common, and many gardens still hold the pine and birch that grew there. Needles, catkins and seed drop onto the roof all year, settle in valleys and gutters, and keep slopes damp beneath the canopy. Open edges toward the Country Park also catch more wind than the sheltered streets behind them.

21.7 road miles east of Basingstoke

Planning and building control in Lightwater

Surrey Heath Borough Council covers Lightwater, and it is the body to ask about planning as well as building control. Surrey Heath's published list of conservation areas does not include one in Lightwater, but a single house or a single road can still carry its own restriction, so a short call to the planning team at Surrey Heath before you order materials costs nothing and settles the question.

For most homes here the live issue is building control. Re-covering a small part of a roof is normally outside it, but a larger job can fall inside, and a new covering that is heavier than the old one may need the structure checked. That matters in a village where many early buildings were put up light. We deal with the notification when it applies. Planning a roof window in the loft? Start with our guide to planning permission for a skylight first, and check the position for your own property with the council.

What we find on Lightwater roofs

Roofs in the village split by generation. The chalet-style homes carry the oddities of a century of additions, the estates north of Red Road carry the shared wear of roofs built in the same few years, and the heathland setting adds a layer of debris and damp that suits neither.

Chapter 1: Why does our Lightwater roof stay green and slippery under the pines?

What we find

A roof that sits under pine and birch never gets a proper chance to dry. Needles pile up in the valleys (the internal angles where two slopes meet and shed water into a channel), fine litter packs the gaps between concrete tiles, and the shade slows evaporation after every shower. Moss then takes hold, because it only needs a damp surface and a little organic material to start. Left alone, it lifts the edges of tiles, holds water against them and sends clumps down into the gutters.

The signs are easy to see from the drive: a green or black cast on the north-facing and shaded slopes, soft cushions along the tile edges, and gutters that overflow in ordinary rain while the downpipe runs dry. Inside, overflow can leave a stain on the wall below the eaves, because the water spills behind the gutter instead of into it. The tiles underneath are often still sound.

What we fix

We clear the debris by hand first, working from the ridge down so nothing is pushed under the laps, and lift out the valley litter. Then we treat the surface with a biocide (a chemical that kills moss and algae) and leave it to die back, instead of blasting it off. A pressure jet can strip the face from older concrete tiles and drive water up under the laps, which is the opposite of what you want. The gutters and their outlets get cleared before we leave.

Hand removal and treatment is reported across the UK at £748 (small roof), £863 (average) and £978 (large), at the lower end for simple access. Your fixed quote follows the survey. Where branches overhang the slope, we tell you plainly that a trim will do more for the roof than any treatment, and that tree work is a separate trade. Our moss removal and roof cleaning page explains the method in more depth.

Chapter 2: Where is the leak coming from on our chalet-style house, where the old and new roofs meet?

What we find

A chalet-style home that has grown over the years is usually several roofs stitched together. You might have the original low-pitched slope, a tiled loft conversion raised above it, and a flat-roofed kitchen or porch tacked on the side. Wherever one meets another, a strip of flashing (the sheet of lead or similar metal that seals the joint) has to turn water away from the wall. On a patchwork like this, that flashing was often fitted by different people in different decades, and the oldest runs are the first to lift.

The pattern we see is a stain that appears in one room during sideways rain and never during a gentle shower, which points to the joint rather than the tiles. The ceiling mark sits just inside the line where the roofs meet. Mortar fillets pressed into the wall to hold the flashing crack and fall out, and soon the water follows the wall down into the plasterwork.

What we fix

We strip back the failed flashing and look at what is under it, because a leak here often hides rotten timber in the wall plate or the edge of the flat roof deck. Sound timber stays; soft timber is cut out and replaced before anything is sealed over. The joint is then rebuilt with new lead, held into a chased groove in the brickwork and pointed, with soakers (small lead pieces slipped between tile courses) where the tiled slope meets the wall.

On the flat-roofed section, the membrane is lapped up the wall to form an upstand, the raised edge that stops water running behind the wall covering. For chimney or abutment work of this kind, typical UK prices run from £350 to £920 for leadwork, depending on access and the state of the deck. The lead roofing and leadwork page sets out the options, and our emergency and general roof repairs team can make the leak safe first if water is already coming in.

Chapter 3: Are the ridge tiles on our estate house near Red Road due for replacing?

What we find

Along the top of the roof runs the ridge, a row of capping tiles, and on the houses built north of Red Road after 1960 it was bedded in sand and cement. That bed is a rigid material sitting on a roof that moves slightly with heat and cold, so it develops hairline cracks, takes in water, and in winter the water freezes and widens the cracks. After several decades the bond between mortar and tile gives way, and a capping tile can shift under a hand pushed against it from a ladder.

Signs to watch for are mortar flakes in the gutters, ridge tiles with visible gaps beneath them, and a ridge line that no longer looks straight. Gable ends are affected too, because the same mortar holds the tiles at the verge, the sloping edge of the roof above the end wall. Wind catches these exposed edges first, so the verge is often the part that goes.

What we fix

Our usual approach is to take off the loose ridge and check the tiles. If they are whole, they can be reused, but the modern standard for fixing ridge, hip and verge parts is mechanical, so mortar alone is no longer relied on. We therefore fit a dry-fix system: a batten along the ridge, a breathable seal, and tiles screwed or clipped down, so no part of the job depends on mortar staying bonded. Dry-fix products are covered by BS 8612.

Verges can be finished at the same visit with clip-on caps. A dry-fix ridge on a semi is typically £900 to £1,600 across the UK, with scaffold adding £300 to £900, where the work is straightforward. Estate roofs often share a long run of ridge between neighbours, so tell us if the house next door is also due and we can plan access once. See our ridge, verge and dry-fix systems page for the detail.

Chapter 4: Can an old, lightweight chalet roof take a heavier tile, or do we need to strengthen it first?

What we find

Many of Lightwater's earliest buildings were put up as holiday homes, so they were built to be light and quick rather than to carry a heavy roof. Their rafters may be slim, their spans modest and their roof covering a thin or low-pitched one. When an owner later wants a more solid roof, perhaps clay or concrete tile in place of a lighter sheet, the load on those timbers changes. The structure that was fine for the old covering can be asked to do something it was never designed for.

The signs of a roof already working hard are a sagging ridge line, slopes with a visible dip between the rafters, and doors or windows below that have begun to stick. A loft inspection shows sagging purlins (the horizontal timbers that support the rafters mid-slope) or rafters that have bowed. These are best found before a new covering is delivered, not after it is stacked on the roof.

What we fix

We start with the free survey and photographs, then look at the timbers from the loft and note the span, the section and the condition. The rule to keep in mind is simple: if the new covering weighs 15% or more over the old one, building control approval is needed, and the roof may need strengthening, which is dealt with under Approved Document A. We handle that application for you where it applies.

Where the frame is sound, we often specify a lightweight tile or a slate-effect product that keeps the weight close to the original. Where it is not, strengthening usually means doubling up rafters or adding a supporting timber, done before the new covering goes on. Re-covering a three-bed semi roofed in concrete tiles has a typical UK range of £6,500 to £10,500, across a pair of semis. Further detail is on the roof replacement page explains how these jobs run.

Lightwater roofing questions

Why does a chalet-style roof with a later extension leak at the join?

Where an extension roof meets the original, the join depends on flashings, valleys or abutments to carry water over the gap. Those details are easy to get wrong on older additions, and they open up as the two buildings move at different rates. We trace the leak from the loft, then renew the flashing or valley lining at the join instead of re-covering the whole roof.

Does the noise and vibration from the M3 shake tiles loose?

Not in any way we can point to. Lightwater sits beside junction 3, but loose tiles on these roofs trace back to age, weak mortar and wind on exposed edges. If a ridge tile or two has shifted, we find out whether it is the bedding that has failed, and fix that, and anything we do is covered by a 10-year guarantee in writing.

Our road backs onto the Country Park. Will that change how you work on the roof?

It changes the access and the checks. Trees and open heath close by mean more debris on the roof and more exposure at the verges, so we clear and inspect both. Bats and nesting birds are both legally protected, and roofs beside woodland suit them, so timing or a prior survey may be needed.

Can a flat-roofed extension on a chalet-style house be repaired instead of replaced?

Often, yes. If the deck beneath is dry and firm, a failed seam or a split at the upstand can be repaired, and we will say so after the survey. Where the deck is soft, we strip to the boards, replace them and re-cover. Per square metre, new flat roofing is typically priced in the UK at £60 to £100 in felt, with EPDM at £80 to £120 and GRP at £100 to £160, with scaffold priced separately.

Do I need Surrey Heath to approve a re-roof on our estate house?

It depends on how much of the roof the work touches. Small repairs and re-covering that affect a limited part of the building are normally outside building control, while a larger strip and re-cover can fall inside it, and the insulation may need upgrading. We tell you which side your job falls on after the survey, and we deal with the application when one is needed.

Get your free roof survey in Lightwater

Tell us what’s happening and we’ll call you back to arrange a visit. You’ll get photos of your roof and a fixed written quote.

  • No obligation
  • Photo report of your roof
  • 10-year workmanship guarantee

Rather talk? 01256 213956

Call Free survey