

Beacon Basingstoke Roofing

Guttering, soffits and fascias in Basingstoke

We repair and replace the roofline on Basingstoke houses: gutters, downpipes, fascia boards, soffits and bargeboards. A free survey of the eaves comes first, with photographs of every failed joint and board, then one fixed written price. Where a section can be repaired, we say so. Soffit vents, downpipe runs and the fall of every gutter are checked on the same visit.

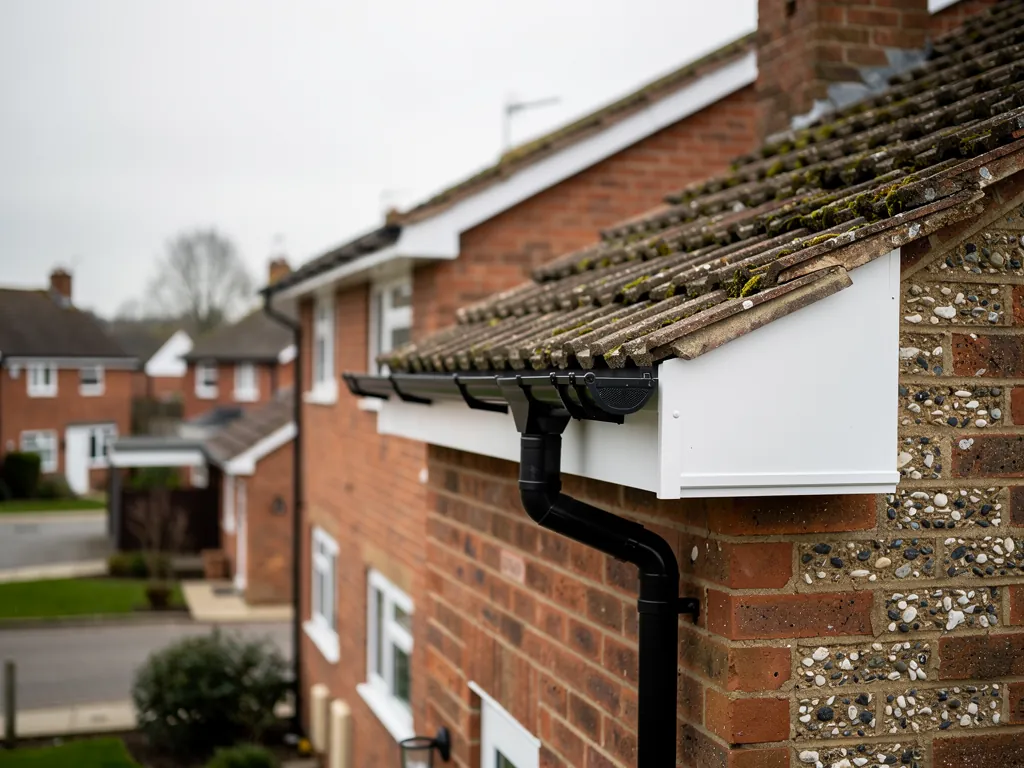
New white uPVC fascias, soffits and black half-round guttering on a brick house eaves

What we do along the roofline

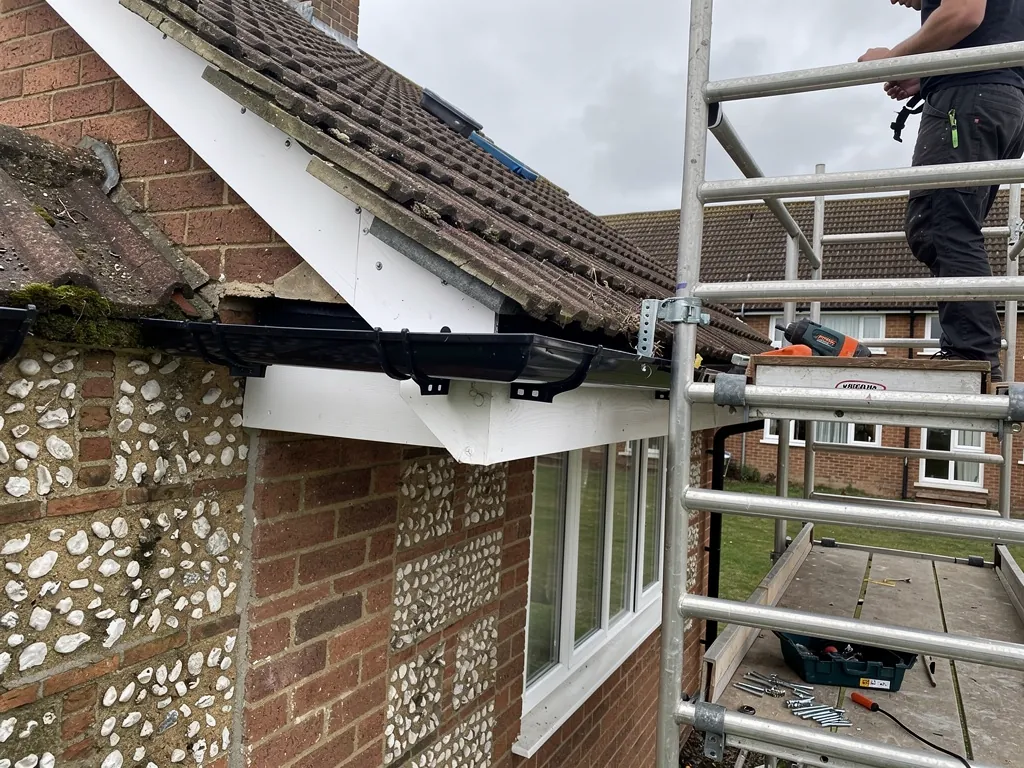
  • A roofer fitting a new gutter bracket and gutter run along a fascia board from a tower

    Gutters and downpipes

    We re-fix sagging runs, replace perished joints and fit new gutters and downpipes in uPVC, aluminium or cast iron, set to a fall so water reaches the outlet instead of sitting in the channel.

  • White uPVC fascia, soffit and guttering under a tiled roof

    Fascia boards

    The fascia is the board across the ends of the rafters that carries the gutter. We cut out rot, replace boards in timber or uPVC, and check the rafter ends behind before anything new goes on.

  • Roofer fitting roof tiles on a brick house near Basingstoke

    Soffits and bargeboards

    The soffit is the board closing the underside of the eaves, and the bargeboard finishes the sloping gable edge. We replace both, fitting ventilated soffit boards where the loft needs air.

Signs your roofline needs attention

  • Water pouring over the front of the gutter in ordinary rain
  • Green staining or a damp streak down the wall below the eaves
  • Fascia boards that feel soft when you press a screwdriver in
  • Gaps, dark patches or sagging boards in the soffit above you
  • Gutters that droop between brackets or have pulled away from the wall

Roofline work, from the ladder survey to the water test

  1. 1Survey of the rooflineWe look at every run of gutter, board and joint from ladder or scaffold, and check inside the loft too.
  2. 2Roofline photographs and pricePictures of the sagging runs, rotten boards and open joints come with the cause of each and one written price.
  3. 3Strip, repair and refitWe take off the old gutters and boards, deal with any rot behind, then fit the new roofline in sequence.
  4. 4Water test and guaranteeWater goes through the new gutters while you watch, and every joint and downpipe connection is checked for drips.

The roofline long read

Gutter, fascia and soffit faults on Basingstoke houses, and what puts them right

The roofline is the strip where the roof meets the walls: gutters, downpipes, fascia boards, soffits and, on gable ends, bargeboards. It is easy to ignore because it sits above head height, yet it decides where every litre of roof water goes. When it fails, the damage shows up somewhere else: a green stain down a bedroom wall, a damp patch on a ceiling, a rotten rafter end nobody can see. Our chapters follow the faults we meet on houses in Basingstoke and the villages near it, from timber-boarded 1930s semis to uPVC fascias fitted in the 1990s. Each chapter sets a fault beside its fix. If you are weighing up prices first, the guide on what soffits and fascias cost goes through the figures in more depth.

Chapter 1: Why does water pour over the front of my gutter when it rains hard?

What we find

A gutter that overflows in a downpour is rarely just blocked. Blockage is the cause people think of first, and leaves, moss washed off the tiles and the grit that sheds from concrete tiles do collect at the outlet. But when we climb up we find a handful of other causes sitting alongside it, and a good clear-out leaves them untouched.

The first is fall. A gutter needs a slight slope towards the downpipe so water runs along it. Over the years brackets loosen, a run sags in the middle, and a low spot develops that holds a pool. The second is size: a lean-to or a long roof slope can feed far more water into a short run of narrow half-round gutter than the channel can carry. The third is position. If the gutter has dropped, or was hung too low at the start, roof water shoots over the back or the front instead of dropping into the middle of the channel. The fourth is the outlet itself, where a crushed or silted downpipe stops the whole run draining however clean the gutter is. The signs on the ground are a stripe of green or a splash mark on the wall, and a wet patch of path under the gutter.

What we fix

We begin by running water along the gutter and watching where it goes. That shows at once whether the trouble is blockage, fall, a sagging section or the downpipe below. A blockage on its own is a clear-out and a flush of the downpipe, and we will not sell you new guttering for it. Our answer on why gutters overflow sets out the usual checks if you want to look yourself first.

Where the fall has gone, we re-fix the run on new brackets at the spacing the maker specifies, setting it with a line and a level instead of by eye. Where one section is cracked or distorted, we cut it out and splice in a new length with a proper joint. If the channel is too small for the roof slope feeding it, we fit a larger profile, such as a deep-flow or square section, and add a second downpipe where the run is long. Where the downpipe is crushed or the shoe at the bottom is blocked, we replace the pipe lengths and make sure the water meets a gully or a soakaway connection instead of the foot of the wall.

What we will not do is chase an overflow with sealant. It never fixes a fall problem, and it hides the real fault until the next storm.

Before: Slipped and cracked clay roof tilesBefore
After: Clay tiled pitched roof gable on a red-brick houseAfter
Typical of what we find and what we leave behind. Every survey includes photos of your own roof.

Chapter 2: Why does my gutter drip from the joints and leave a stain down the wall?

What we find

A joint is where two lengths of gutter meet, and it is the most common place for a drip. On uPVC guttering from the 1980s onwards each length clips into a union bracket that holds a rubber seal. The seal is an elastomer, and sunlight and a few decades of heating and cooling harden it until it no longer presses against the plastic. The joint then weeps a little in light rain, and runs freely in heavy rain. In cold weather uPVC also becomes brittle, so a clip that was fine in summer can crack and let the joint sag open.

On older cast iron gutter, the type fitted to Edwardian and earlier houses in Basingstoke, Winchester and Newbury, lengths are bolted together with a bead of putty or mastic in the joint. When that dries out and shrinks, water seeps through the bolt holes and rusts the flange, which in turn opens the joint further. The tell-tale signs are the same on any material: a drip hanging from the same place each time it rains, a dark line of staining or algae directly below, and sometimes a wet fascia board at that spot where the water has been running into the timber for months. Mastic smeared over the outside of a leaking joint is the usual attempt at a fix. It hardens and peels within a year or two.

What we fix

On uPVC we start by lifting the gutter out of the union and looking at the seal. If the rubber is sound and only dirty, cleaning and reseating the joint can stop the drip. If it has hardened, we fit a new union bracket with a new seal, which is a few minutes' work per joint and far cheaper than renewing the run. Where several joints have gone and the plastic itself has started to chalk and crack, replacing the whole length makes more sense than renewing seals one at a time. Our answer on how to fix a leaking gutter joint explains when each approach fits.

On cast iron we separate the joint, wire-brush the flange back to clean metal, prime it, and make the joint again with new bolts and a fresh bedding compound. A cracked section is replaced in cast iron or, where weight and cost matter, in a cast aluminium section that matches the profile. We check the fixings into the fascia or the wall as we go, because a heavy iron run on rotten timber will fall the next time it fills with water.

If the fascia behind a leaking joint has already gone soft, the next chapter covers what happens then.

Chapter 3: How do I tell whether my fascia boards are rotten or just need painting?

What we find

The fascia is the horizontal board fixed across the ends of the rafters, which carries the gutter along its face. On many Basingstoke houses built before the 1980s these boards are softwood, and softwood is a poor material in that position because it sits just where roof water leaves the tiles. A paint film cracks, water finds the bare timber, and the board begins to take on moisture, usually first at the joints between lengths and at the lower edge.

You can tell the difference without any special tools. Press a screwdriver or a thumbnail into the board along the bottom edge and at the joints. Sound timber resists; rot lets the point sink in, and the surface often flakes into dry crumbs or fibres. Flaking paint and a faded surface on their own are usually cosmetic. Black staining along the underside, a board that has bowed away from the rafters, and gutter brackets that move when you press the gutter are all signs that rot has reached the part holding things up. The cause is nearly always chronic: a gutter that has overflowed or dripped onto the same board for years. Rot also travels. Once a fascia stays wet, it can spread into the rafter ends and the top of the soffit behind it, which is why we look past the board itself.

What we fix

If the damage is limited to one length of board, with sound timber either side, we cut out that section, treat the cut ends, fit a new length and join it neatly. A localised repair is a sensible option and we will price it as one. Where rot runs along most of the board, or the board has bowed so the gutter will no longer sit level, replacing it is the better course. Once the old fascia is off we inspect each rafter end. A rafter end that has gone soft is cut back and reinforced with a new section of treated timber fixed alongside, because nailing a new board to rotten wood only moves the failure along.

You have a choice of boards. Timber can be primed and painted, and is the only option on some period houses and in conservation areas, where you should check with the council's conservation officer before changing materials. uPVC boards need no painting and are quicker to fit, and a vented soffit can be paired with them. Capping, covering the old board with a plastic skin, is cheaper but depends on what lies beneath, and our guide on fascia capping versus full replacement explains why we only offer it when the original timber is sound.

Before: Crumbling mortar under a clay ridge tileBefore
After: House roof stripped to battens during a roof replacementAfter
Typical of what we find and what we leave behind. Every survey includes photos of your own roof.

Chapter 4: What is wrong with the soffit above me when it is stained, sagging or full of holes?

What we find

The soffit is the board that closes the gap between the wall and the fascia, the underside of the overhang. It does three jobs. It keeps weather and animals out of the loft, it gives the fascia something to sit on, and in a ventilated roof it lets air in at the eaves. A stained or sagging soffit is the one you notice from the pavement, because it sits right above the window.

The usual story starts with the gutter. When an overflowing gutter soaks the fascia, damp creeps into the soffit alongside it, and plywood or hardboard soffits swell and delaminate. Brown streaks, bubbled paint or a board dropping away from the wall tell the same tale. Holes are the next problem: wasps, squirrels and birds all find a way into a loose or broken soffit, and nesting birds are protected, so work may need to wait until a nest is empty. In houses built before about 2000 there is one more thing to know. Some soffit boards from that era were made of asbestos insulating board, a flat, pale, chalky sheet that looks much like plain plasterboard. You cannot tell by eye. If your board is old, flaky and has never been touched, leave it alone and read our answer on whether your soffits could contain asbestos.

What we fix

If a soffit board is suspected to contain asbestos, we stop. We do not drill, cut or break it. A sample is taken for testing, and removal of insulating board is specialist work that sits outside a routine roofline job. We would explain the result and the next step before anything else is priced. Most soffits do not turn out to be asbestos, but the check comes first on any older house.

For ordinary boards, we take down the damaged lengths and look at what is behind them: rafter ends, the wall plate, and any old nests or wet insulation. Replacement boards are usually uPVC with a ventilation strip or discrete vents, and the choice matters. Cold lofts need a continuous path for air from the eaves to the ridge, otherwise condensation forms on the underside of the felt and the timbers. We make sure insulation laid out to the eaves has not been pushed over the vent, using plastic baffles to keep a clear gap. Our guide to soffit ventilation and why your loft needs it explains the principle in full.

Where a nest is active, we pause and rebook once the birds have gone, and we close the gap with a vent that keeps the air flowing but stops access afterwards.

Chapter 5: What actually happens, and in what order, when a whole roofline is replaced?

What we find

People who ask for a quote for a new roofline often have no picture of what the work involves, which is why two quotes can look so different. A full replacement is a sequence of jobs on every side of the house, and the order matters because each stage depends on the one before.

It starts with access. A roofline sits too high for a ladder to be safe for a whole day of work, so on a two-storey house we normally need a scaffold, or a tower on a single side of a bungalow. Then the old gutters and downpipes come off, followed by the fascias and soffits. Behind them is the part you cannot see from the ground: the rafter ends, the wall plate and the bottom rows of tiles, and the felt that should run down from under them into the gutter. We find a mix of conditions behind boards on houses that were last done a generation ago. Some rafter ends are perfectly sound. Others have been wet for years behind a fascia that looked acceptable from below. That is why we price the work from the survey photographs, tell you what we saw, and agree any extra before the boards come off.

What we fix

Once the old roofline is off and the timbers behind it are sound, the new one goes on in a set order. The fascia boards are fixed first, across the rafter ends and level with each other along the whole run. The soffit boards follow, sitting in a channel on the wall side and fixed to the fascia, with vent strips where the loft needs air. On a gable end we fit the bargeboards and the finishing boards that sit under them.

Before the gutter goes on we check the felt or eaves support tray at the bottom of the roof. This is a strip of underlay or a rigid tray that carries water from beneath the first row of tiles into the middle of the gutter, and without it water can run behind the fascia and rot the very boards we have just fitted. Then come the gutters, set to a fall on fresh brackets, and the downpipes with their connections to the drain.

We finish by running water down every outlet with you watching and removing scaffolding and waste. Replacement of a like-for-like roofline is not normally a Building Regulations application, but changing materials or appearance on a listed house or in a conservation area may need consent, so check with the council first.

Chapter 6: What should a full roofline cost, and what moves the price up or down?

What we find

A roofline is priced by the metre of board and gutter, plus the access, so the size and shape of the house matter far more than its age. A modest three-bedroom semi has two long runs and two short gables. A detached house has four sides, perhaps with a garage and a porch, and the length of board can be double. Complications add to the figure: a high or steep roof that needs a longer scaffold, bay windows and hipped corners that mean more cut joints, and a wide soffit with a lot of ventilation.

What most affects the price on a given house is what we find once the old boards are off. If the rafter ends are sound, the work is mostly fitting. If several are rotten, the repair time adds up, and so does the cost of timber. For that reason, you will often see a lower figure from someone who has not looked closely. We would rather send you a photographed survey and a fixed written price that covers the things we can see, and tell you in writing what would change it. The sourced ranges below are typical UK figures from third-party cost guides, not a Beacon price list.

What we fix

The table sets out the typical UK ranges reported for a full uPVC roofline and for the scaffold that goes with it. Treat them as a way to judge whether a quote is in the right area, not as a number to expect from us.

Scaffold is the cost people overlook. A single side of a bungalow can be reached cheaply, while four sides of a two-storey detached house is a substantial hire and erection charge in its own right. Ask any contractor whether scaffold is included in a roofline figure, because quotes that leave it out look cheaper than they are.

Where money can be saved is in doing the work at the same time as other jobs. If a roof is being renewed, the roofline is exposed anyway and the access is already there. Where a repair will do, such as a few lengths of gutter or a single rotten fascia section, we will price the repair, since replacing a sound board is a waste of your money. The guide on gutter replacement cost covers the gutter side separately. Your fixed quote follows the survey, with no estimate that grows later.

Chapter 7: Why does water run down the wall behind my gutter even though the gutter is clear?

What we find

If the gutter is clean, the joints are sound and the wall still goes green or damp behind it, the water is getting past the gutter instead of into it. The cause is almost always at the edge of the roof. Rain runs down the slope of the tiles and should leave them over the middle of the gutter. If the bottom row of tiles stops short of the gutter, or the gutter has been hung too far out, water drops in front of it or runs behind it.

A second route is the underlay. On a pitched roof the felt under the tiles should end in the gutter, carrying any water that gets under the tiles with it. On older houses that felt was often cut short, or it has rotted away at the edge and drooped. Water that reaches this point then follows the back of the fascia, soaks the top edge of the board, and runs down the wall where it appears as a damp stripe on the brickwork or the inside of an upstairs room. Because the cause is hidden, people replace the gutter and find the same stain a year later. Another cause on bungalows and extensions is a gutter hung on a fascia with no fall at all, so water backs up and spills over the rear edge. Roof windows and dormers can produce a similar pattern, and those are covered on our roof windows page.

What we fix

We look at the edge in detail before touching the gutter. A torch along the underside of the first row of tiles, a look at the felt, and a check of where the tiles sit relative to the middle of the channel tell us which of these causes applies. If the gutter is simply too far out or too low, it is re-hung closer to the tile edge. If the tiles overhang too little, an extra course can be fitted or the gutter brought in.

The more lasting repair is at the felt. We dress a new strip of underlay or fit a plastic eaves support tray, a shaped strip that rests on the fascia and takes the felt over the edge into the gutter. It keeps the top of the fascia dry and gives the water a clean route into the channel. On old houses with a tight eaves detail, fitting one can mean lifting a few rows of tiles, which we refit, and we will say so at the survey.

Where the wall itself has been soaked, it needs time to dry out before any staining is dealt with. A green stripe can be washed off, but damp that has reached the plaster inside is a longer job, and we will tell you if the cause was not the roof edge at all.

The survey settles one question about your roofline: will the boards behind the gutters still hold a screw? If they will, most of the job is new joints, fresh brackets and a corrected fall, and the fascia stays where it is. If a board gives way under a screwdriver, the gutter has to come off anyway, so that is the moment to replace the board. Either way the price is fixed and written, and the new fittings are covered by a 10-year workmanship guarantee. Ring 01256 213956, or WhatsApp a photo of the worst stain on the wall and say which side of the house it is on.

Gutters, fascias and soffits: questions we get asked

Can you replace the fascia boards and keep my existing gutters?

Sometimes. If the gutters are sound, the brackets are in good order and the profile suits the new boards, we can unclip them, replace the fascia and refix the same run. In practice many gutters are fixed to the old board with screws that will not hold in a new one, and brittle plastic often cracks when taken down. We check that at the survey and tell you in the photo report whether the gutters can go back or whether new ones are worth fitting at the same time.

What happens if you find rotten rafter ends once the old fascia is off?

We stop and photograph what is there, then tell you before any repair goes ahead. A rafter end that has gone soft can be cut back and reinforced with a treated timber section, and we agree the extra cost in writing. We do not fit a new board onto rotten wood to keep a price low, because the new fascia would then fail early. The survey is meant to flag the likelihood before we start.

Can the downpipe be moved when you fit new guttering?

Often yes. A downpipe can be relocated, or a second one added, when the run is long or the roof slope is large. What decides it is where the drain or gully sits, because the water must have somewhere to go. Moving a pipe to a spot without a connection only sends the problem to the foot of the wall. We mark the proposed positions on the survey photographs so you can see where each one lands before work starts.

Will you take the old boards and gutters away?

Yes. Old fascias, soffits, guttering and downpipes are stripped, loaded and taken off site, and the site is cleared at the end of the job. If a soffit board is suspected to contain asbestos, we do not remove it as part of the standard job. We stop, explain what the next step is, and only then discuss it with you. Scaffold is taken down once the roofline has been signed off.

My bungalow and extension share one gutter run. Can you do both?

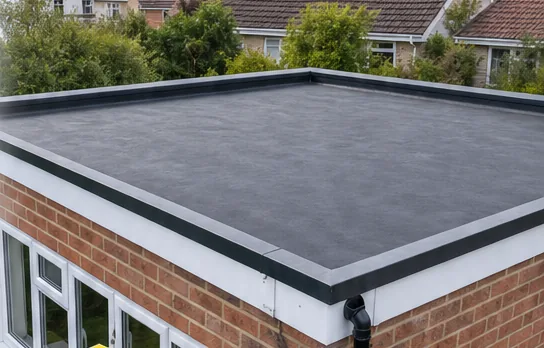
Yes. A shared run is common where a flat-roofed extension meets a pitched roof, and the two roofs often deliver water into the same gutter at different rates. We look at both together, because a gutter sized for one slope can overflow when the other drains into it. If the flat roof is also failing, our flat roofing page sets out how we repair those, and both jobs can be done during the same visit.

Do I need scaffolding for a single-storey roofline?

Not always. A low bungalow eaves can often be reached from a platform or tower, which costs far less than a full scaffold. Two-storey houses are different, because a ladder is not a safe working platform for a full day of lifting boards and lengths of gutter. We decide at the survey and show the access in the written quote, so you know what is included and are not surprised by a scaffold charge afterwards.

Get your free roof survey

Tell us what’s happening and we’ll call you back to arrange a visit. You’ll get photos of your roof and a fixed written quote.

  • No obligation
  • Photo report of your roof
  • 10-year workmanship guarantee

Rather talk? 01256 213956

Call Free survey