
A loft is not a sealed box. In an ordinary pitched roof with insulation on the loft floor, the roof space above is meant to be cold and to breathe, so that the warm, damp air that drifts up from the house can leave before it condenses on the timbers. The air gets in at the eaves, through the soffit, and out at the ridge or through vents in the tiles. When the inlet is missing, painted over or buried under insulation, moisture stays in the roof. The result is condensation, mould on the rafters, damp insulation and, over years, rot. This guide explains how the system works, what vents look like, what blocks them, and what to check when soffits are renewed.
What a soffit is, and what it has to do with air
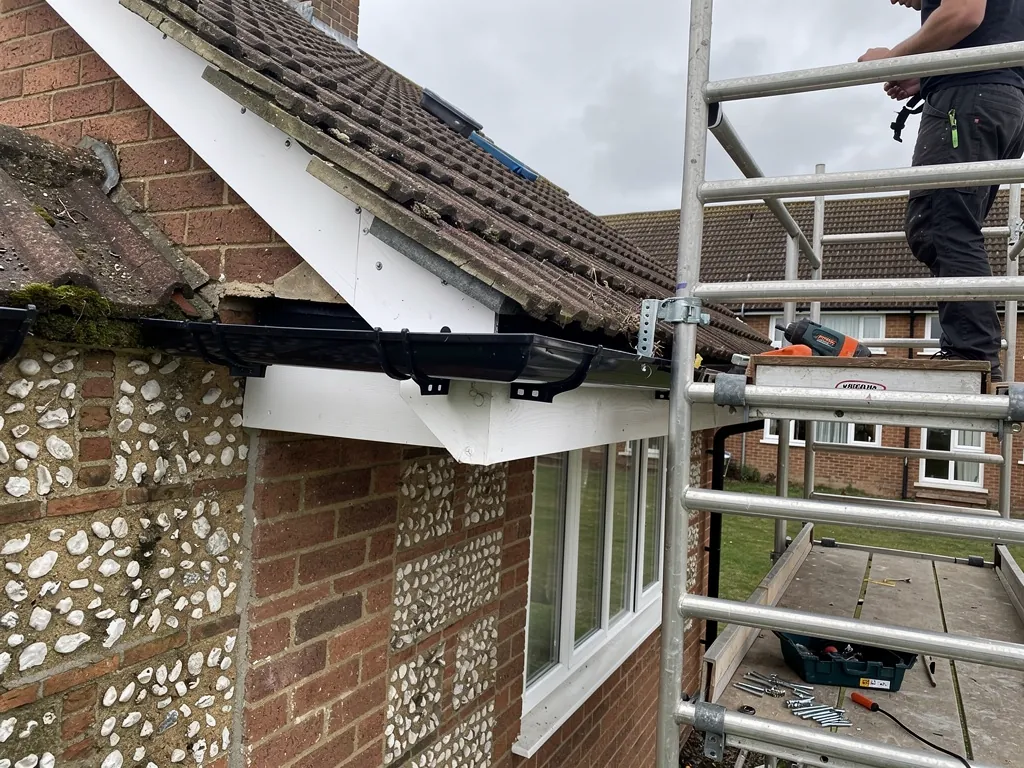
The soffit is the board that closes the underside of the roof overhang, running from the wall out to the back of the fascia. It keeps weather and animals out of the roof edge. In older houses it was often solid timber or board with no openings at all. Newer practice is to build in a ventilation path, either through vented soffit boards with small slots or holes, or through a continuous strip along the edge. Our guide to fascias, soffits and guttering shows where each part sits.
Air enters at the soffit, travels up under the tiles and over the insulation, carries moisture with it and leaves near the top of the roof. The movement is driven by wind and by warm air rising, and needs no fan or machine. It only needs an unblocked inlet and an outlet.
Why a loft needs to breathe
Every household makes moisture. Cooking, washing, drying clothes indoors and even breathing put water vapour into the air, and warm air carries more of it. Some of that air finds its way through gaps in the ceiling, round loft hatches and light fittings, and into the roof space. In a cold loft, the vapour meets cold surfaces: the underside of the felt, the rafters and the battens. If it cannot escape it condenses into droplets, which run down the felt, drip onto the insulation and soak into the wood. Mould spots on the rafters, a damp smell, and wet insulation on a cold morning are all signs. Our answer on condensation in the loft explains how to read them.
Types of soffit and eaves vent
There are several ways to let air in at the eaves, and the right one depends on the board and the roof.
- Vented soffit boards. Plastic boards with a row of slots or small holes along the length. They give a wide, even airflow and are the commonest choice on a new roofline.
- Disc vents. Round vents, usually plastic, pressed into holes cut at intervals in a solid soffit. They are a way to add ventilation to boards already in place.
- Continuous strip vents. A narrow vented strip that sits in a slot along the soffit or at the junction with the fascia.
- Over-fascia vents. A vented profile above the fascia that lets air in under the lowest tile course, useful where there is no soffit overhang.
- Tile or slate vents. Vented units set into the roof covering, used at the ridge or high on the slope to let air out.
The system works best when air can both enter low and leave high. Our page on ridge ventilation covers the outlet side.
What blocks soffit vents
Vents that were fitted properly can still stop working. The most frequent cause is insulation pushed hard against the eaves, which blocks the gap above the soffit. It is easy to do when topping up a loft in a hurry. A second is paint, because slots in a timber soffit get painted over, one coat after another. A third is a solid replacement soffit fitted without vents, which is a common result when boards are renewed without anyone considering airflow. A fourth is dirt and cobwebs in the slots and, in some houses, wasp or bird nests. Finally, felt that has slipped down at the eaves, or sagging into the gap, can close the path above the soffit even when the vent is clear.
The fix for blocked insulation is a baffle, a thin rigid plastic or board channel fixed to the underside of the felt at each rafter, which holds the insulation back and keeps a clear gap above the vent. It is a cheap item and well worth fitting when new soffits go on.
When new boards are fitted
A roofline replacement is the ideal moment to put ventilation right. The old boards are off, the rafter ends are visible, and the path from eaves to loft can be seen and cleared. We check the felt at the eaves, fit baffles where insulation is close, and use vented soffit boards or vents so the roof can breathe from the day the work finishes. On a house whose old soffit was solid, that is often the biggest improvement the job makes. Our walkthrough of a roofline replacement shows where it fits in the order of work, and the comparison of fascia capping and replacement explains why a cap over a solid soffit gives you no such chance.
The rules, and who to ask
Roof ventilation is dealt with in the Building Regulations guidance and in the manufacturers' instructions for tiles, felts and vents. Most like-for-like board replacement falls outside the notifiable category, and if yours does not, the application is ours to make. What is right for a particular roof depends on its pitch, its covering, the type of felt and whether the loft is insulated at ceiling level or in the rafters. We do not quote a single opening size here, because a figure that suits one roof is wrong for another. For a firm answer on your house, your building control body is the place to ask, and the survey will show what your roof has now.
Felt, slate and lead: how the covering changes things
Modern breathable felts let some moisture pass through, while older bitumen felts do not, and the choice affects how much airflow the roof needs at the eaves. Slate roofs, with their gaps between slates, ventilate differently from concrete tiles, and our page on slate roof underlay and ventilation explains this. Lead-covered roofs and flat roofs have their own rules, covered in does a lead roof need ventilation and does a flat roof need ventilation. Do not assume that what is right for a tiled pitched roof is right for these.
Spray foam and ventilation
Spray foam insulation applied to the underside of the roof changes the whole approach. It turns a cold roof into a warm one, and in doing so it can cut or close off the airflow that the soffit used to provide. Surveyors at RICS have cautioned in their consumer advice that a poor installation can lead to uncontrolled condensation, and that timbers can look dry on the visible face while being wet behind the foam. Mortgage lenders also take a view on foamed roofs, and their positions differ and shift over time. If your roof has spray foam, new soffit vents will not restore the old airflow path, and the whole arrangement needs to be assessed. Our guide to spray foam insulation problems goes into it.
Soffit ventilation on bungalows and extensions
Bungalows have a large roof space for the floor area and often a shallow pitch, so a loft that is shut in at the eaves can hold a lot of moisture. Rear and side extensions with pitched roofs are often built with the eaves boxed in tight against a neighbouring wall or parapet, which leaves little room for air. In these cases a continuous vent along the free edge, or tile vents higher up, may be the best compromise, and the answer is worked out on site and not copied from a standard drawing. Single-storey roofs with a low overhang can use over-fascia vents where a soffit is too narrow to hold a vent strip.
Maintenance: keeping the vents clear
Once vents are in, they need only occasional attention. Look up at the soffit once a year when you check the gutters, and brush away cobwebs or leaf dust with a soft brush. Do not paint over vents. If you add loft insulation later, check that it does not slide down against the eaves, and fit baffles if it does. If you ever have the loft boarded, leave a gap at the edges so air can still pass. Our gutter maintenance guide sets out a yearly routine that includes a glance at the eaves.
Signs your roof is short of air
Look in the loft on a cold morning with a torch. Frost or beads of water on the felt and nails, a musty smell, black spotting on the timber, insulation that feels damp, and rust on metal fixings all suggest condensation. Outside, algae streaks below the eaves are a general damp sign, not specifically a ventilation fault. In the house, damp or mould in upstairs rooms can be a sign that moisture is going up but not out. Always find out where the moisture is coming from. Extractor fans that vent into the loft, not outside, and gaps round the loft hatch are common sources, and no soffit vent copes with a bathroom fan blowing steam into the roof.
What we do on a survey
We look at the soffit from outside and, where access allows, from inside the loft, to see whether the vents are open and whether insulation or felt is blocking the gap. We photograph the findings and note whether new ventilation would help. If your boards are sound and the roof is breathing, we say so, and nothing is added for the sake of it. If the soffit is solid and the loft shows damp, the report explains the options with photographs. Everything is priced in a fixed written quote, and afterwards you hold a decade-long written guarantee on the labour. You can read more on our guttering, soffits and fascias page, or ring 01256 213956.
