
Beacon Basingstoke Roofing

Roofers in Tilehurst

Tilehurst is 19.2 road miles north of Basingstoke, on a hill between the A329 and the A4, and its roofs run from brick Victorian terraces to 1930s semis and the estates added after 1950. Every job starts with a photo survey of your own roof, and the price you get afterwards is fixed.

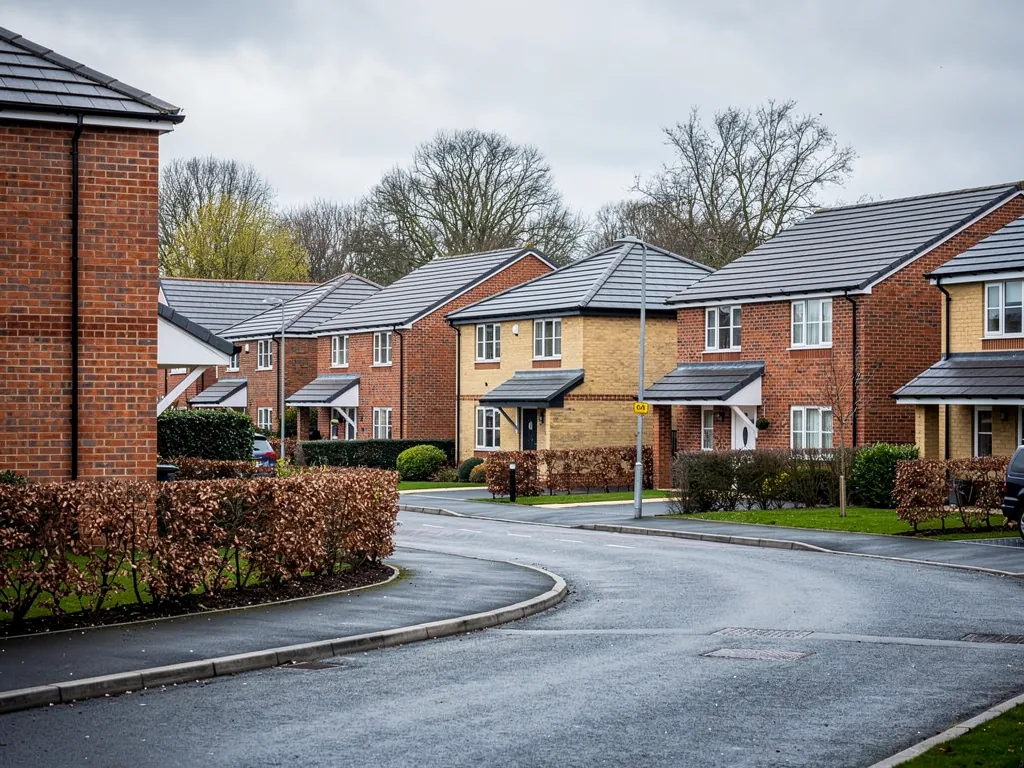
Modern 2000s brick houses with grey concrete tile roofs on a new estate near Basingstoke

Roofs we see in Tilehurst

  • Roofer fitting roof tiles on a brick house near Basingstoke

    Victorian terraces from local kilns

    Tilehurst grew up around tile and brick making, with brickwork recorded from the 1600s, output peaking around 1885 and the last clay pits closing in 1967. Terraces built with bricks from those kilns are still common. Their roofs are usually pitched slate or clay tile with shared chimney stacks, and the lead around those stacks is where we are most often called.

  • White uPVC fascia, soffit and guttering under a tiled roof

    1920s and 1930s semi-detached houses

    A great many semis went up here between the wars, and they tend to have hipped roofs: slopes on all sides, with hip tiles running down each corner. Those hips and the ridge above them were bedded in mortar, and ninety years of weather has loosened plenty. The bay windows and porches on these houses often carry small flat roofs that need their own attention.

  • Modern 2000s brick houses with grey concrete tile roofs on a new estate near Basingstoke

    Post-1950 estates on the slope

    Estate after estate followed from 1950, typically under concrete interlocking tiles with mortar verges and timber fascias. Tilehurst sits on a hill of about 100 metres, steep to the west and south, so roofs on those faces take the wind harder than most houses in the valley below. Verges, ridge lines and eaves are where we expect to find the wear.

19.2 road miles north of Basingstoke

Planning and building control in Tilehurst

Tilehurst is split between two councils. The parish and the part of the hill on the western side fall under West Berkshire Council, while the more urban streets belong to Reading Borough Council. Each runs its own planning and building control team, so the first job before any large roof project is to confirm which of the two covers your address. A postcode check on either council's website settles it in a minute.

Repair and re-covering work on most houses here will not normally need a building control application, as long as the job stays inside the Planning Portal limits of 25% for the envelope and 50% for the roof. A full strip on a semi usually goes beyond that, and then approval is needed, with the roof insulation possibly needing an upgrade across the entire roof. Choosing a covering that adds 15% or more to the roof's weight also needs approval. We handle that paperwork for notifiable jobs. For listed buildings or any street the council has restricted, ask its planning team before you order materials. For roof windows, the rules are in the skylight planning permission article.

What we find on Tilehurst roofs

Three eras of housing sit side by side on Tilehurst hill, and each one ages in its own way. The brick terraces have chimneys and lead to maintain, the interwar semis have their hips and small flat roofs, and the later estates take the exposure of a hillside.

Chapter 1: Why are the hip tiles slipping on our 1930s semi in Tilehurst?

What we find

A hipped roof has a sloping corner where two slopes meet, and the row of hip tiles along it is held at the foot by a hip iron, a small metal bracket screwed to the rafter. On many interwar houses the hip tiles were also bedded in mortar and the iron was missing, rusted through or never fitted at all. The weight of the whole row then rests on old mortar alone.

You can see the problem from the pavement. A hip tile that has dropped a few millimetres leaves a visible step in the line, and a gap at the top lets rain run under the covering. In the loft, a damp stain on the hip rafter or a pile of mortar crumbs on the ceiling insulation tells the same story. Wind finishes the job: a strong gust across the hill can lift a loose tile clear.

What we fix

We start by lifting a few tiles to learn whether the clay is sound and only the bedding has failed, as it often turns out to be. Sound tiles are cleaned and reused. Each hip gets a new stainless hip iron at the foot, and the tiles are fixed mechanically rather than trusting mortar alone, in line with BS 5534. Where the roof allows it, a dry-fix hip system on a continuous batten is the neater long-term answer.

While we are at the ridge, we check the end caps and the verges, since those usually share the same age and the same fault. Your fixed quote follows the survey. For scale, reported figures for dry ridge work on a semi sit between £900 and £1,600, with £300 to £900 more for scaffold. Our ridge tile repairs page sets out the choices.

Chapter 2: What is letting water in around the chimney of our Victorian terrace in Tilehurst?

What we find

The stacks on Tilehurst's older terraces are brick, often shared between two houses, and they stand in the full weather above the roof. Lime or weak sand mortar has eroded from the joints, and the cement-and-sand cap on top, called the flaunching, which holds the pots in place and sheds rain, develops hairline cracks that let water into the stack. That moisture then travels down into the chimney breast.

The junction with the roof is the second weak point. A lead flashing seals the stack to the slope, and small lead strips called soakers are woven into the tiles beside it. After a century they crack, lift or pull out of the brickwork. Inside, the sign is a brown stain on the chimney breast wall, or damp wallpaper that never quite dries, often worst after a wet week.

What we fix

We climb the stack and photograph every face, so you can see for yourself where the mortar has gone. Joints are raked out and repointed, flaunching is renewed, and loose or leaning brickwork is rebuilt course by course. On a house of this age we favour a mortar no harder than the brick, so the old clay is not trapped and cracked. Redundant pots can be capped with a vented cap, which keeps air moving through the flue.

The flashing and soakers are then replaced in new lead, cut to the tile gauge., but typical UK ranges give a feel for it: £450 to £1,200 for repointing and £350 to £920 for chimney leadwork. See our chimney repairs and lead roofing pages for more.

Chapter 3: Why does the wind take tiles off the west side of our Tilehurst house first?

What we find

Houses built on the steep western and southern faces of the hill sit at about 100 metres, with nothing between them and the weather but other roofs. Wind does not simply push on a roof: it passes over the top and pulls upward on the downwind side, so the gable edges, ridge line and eaves get the greatest uplift. On the post-1950 estates those edges are bedded in mortar that was never meant to hold a tile down against that pull.

The pattern is easy to spot. A tile or two missing at the verge after a gale, mortar fragments on the lawn, and ridge tiles that have shifted all point the same way. Behind them, the battens (the thin timber strips the tiles hook onto) may have been fixed with nails that have worked loose, and the old underlay can flap and tear under the tiles.

What we fix

The fix begins with the edges. Mortar verges are replaced with a dry verge system, where plastic or aluminium units are screwed down through the tile ends, so the edge no longer depends on bedding. Ridges and hips follow the same approach, and every tile on an exposed slope gets checked for its clip or nail. Weak battens and torn underlay are renewed where they are found, rather than hidden under fresh tiles.

If the survey shows the whole covering is worn out, a full re-roof is the sounder option. Prices are fixed only after the survey, though a typical UK range for re-roofing a concrete-tiled three-bedroom semi is £6,500 to £10,500. A re-roof of that size is notifiable, and we deal with building control for you. Our roof replacement page explains how a strip and re-cover runs.

Chapter 4: The flat roof on the back of our Tilehurst terrace keeps leaking, is it worth repairing?

What we find

Many Victorian terraces here have a rear outrigger or a later kitchen extension with a flat roof, and the interwar semis often have flat-roofed porches and bay tops. Most of these were covered in bitumen felt, which cracks along its seams and blisters as the sun and frost work on it. Where the roof meets the brick wall, the upstand, the short vertical lip of covering that turns up the wall, is the commonest place for water to get in.

Look for puddles that stay for days after rain, a ceiling stain below the roof, or felt that sounds hollow underfoot. Ponding is often a sign that the timber deck has sagged. If the deck underneath has rotted, patching the surface only buries the problem, and the next leak appears a few inches away.

What we fix

We lift a corner of the covering and probe the deck. If the boards are dry and firm, a repair to the seams and upstands can give the roof several more years, and we say so. If they are soft, the covering comes off, damaged boards are replaced, and the roof is re-covered in EPDM, a single-sheet rubber membrane, or GRP, a glass-reinforced plastic that cures hard on site. New flashings are dressed into the brickwork.

Typical UK ranges per square metre are £80 to £120 for the rubber membrane and £100 to £160 for the fibreglass system; the survey comes first and your fixed quote follows it. Replacing a flat covering rather than overlaying it can bring the insulation upgrade into play, and we explain that in the quote. More detail is on our flat roofing page.

Tilehurst roofing questions

Why do the hip tiles on our Tilehurst interwar semi look uneven or loose?

Hip tiles on 1920s and 1930s houses were bedded in mortar over the junction of two slopes. The mortar cracks, the tiles shift, and the hip iron at the base may have rusted away. We check the hip from the ladder and from the loft, then re-bed the tiles or fit dry-fix hips with a new hip iron, photographing each stage.

Is Tilehurst too far for a survey, at 19.2 road miles from Basingstoke?

No. The town falls comfortably within our 30-mile radius, and we make the run north often. The survey costs nothing, and the photographs we take of your own roof come with the fixed written quote. If a patch will do, you will get a patch quote and not a push towards a new roof, and the work is covered by our 10-year written workmanship guarantee.

Can the old clay tiles on a Tilehurst terrace be saved when the roof is stripped?

Often a good share of them can, though it depends on the clay. Hand-made or well-fired tiles from older roofs tend to survive stripping if they ring clearly when tapped and show no flaking on the face. Soft or laminated ones will not. We sort them on the ground, relay the sound ones and make up the shortfall with reclaimed tiles of similar colour, which keeps the street looking right.

Do the steep streets on the west and south of the hill make scaffolding harder?

They can. Where the pavement slopes or the road is narrow, the scaffold needs level bases and sometimes a different layout, and that is part of what we check when we survey. Typical UK scaffold costs for roofline work run from £200 for one side of a bungalow to £2,600 for four sides of a two-storey detached, and we show the scaffold line separately in your fixed quote.

Do you work on the roofs of listed or protected buildings in Tilehurst?

Yes. Like-for-like repair, using matching clay tile or natural slate and lead, is normally acceptable, but altering the materials or how the roof appears could require the council's consent. We record the roof in photographs and give you a written report to take to the planning team or conservation officer. Older roofs can shelter bats or nesting birds, which the law protects, so a survey or a change of timing may come first.

Get your free roof survey in Tilehurst

Tell us what’s happening and we’ll call you back to arrange a visit. You’ll get photos of your roof and a fixed written quote.

  • No obligation
  • Photo report of your roof
  • 10-year workmanship guarantee

Rather talk? 01256 213956

Call Free survey