
Beacon Basingstoke Roofing

Roofers in Highclere

Highclere is 17.1 road miles north-west of Basingstoke, inside the North Wessex Downs Area of Outstanding Natural Beauty, and its roofs range from village houses and cottages to barns and outbuildings near the Bath stone of Highclere Castle. Your roof gets photographed before anything is priced, and the price you receive is fixed and in writing.

1960s and 70s brick semi-detached houses with concrete interlocking tile roofs on a Basingstoke estate street

Roofs we see in Highclere

  • Clay tiled pitched roof gable on a red-brick house

    Estate cottages and farm buildings

    Highclere sits beside the Castle's 5,000-acre estate, and the roofs we expect to see here include cottages, stables, barns and outhouses as well as houses. Older ones may carry old clay tile or slate on rafters that have moved over the decades, so ridges dip and slopes ripple. Those roofs reward careful patching with matched material far more than they reward a full strip.

  • Slipped and cracked clay roof tiles

    Village houses around St Michael's

    Between the Castle and the main part of the village sits the parish church of St Michael and All Angels, and the older houses nearby have the mixed, repaired look of roofs that have been worked on by many hands. Expect different tiles on different slopes, chimney stacks of uneven age and lead flashings that were renewed at different times. We record what is there before we propose anything.

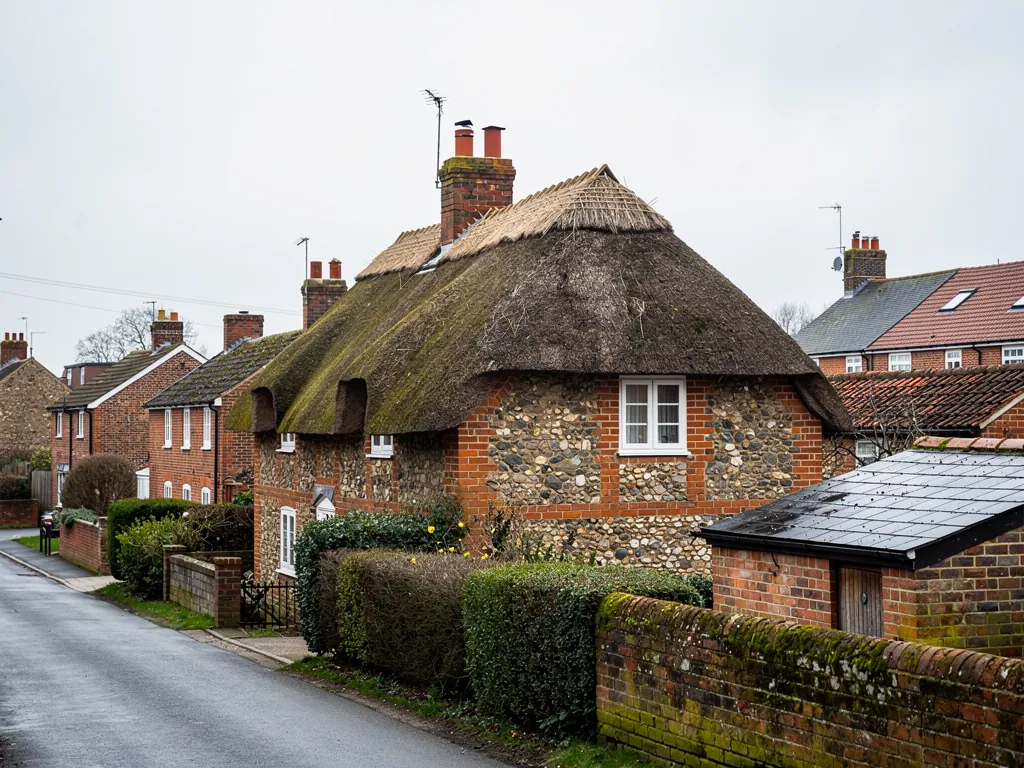
  • A thatched cottage in a Test Valley village with a brick chimney

    Exposed rural outbuildings

    Garages, workshops, stables and garden rooms around Highclere often stand out on open ground, with little shelter from the downs. Wind finds loose sheeting and lifted felt quickly, and trees overhanging a small roof drop leaves and moisture onto it year round. Corrugated fibre cement sheets on older sheds need testing for asbestos before anyone touches them, and we explain how that is handled.

17.1 road miles north-west of Basingstoke

Planning and building control in Highclere

Basingstoke and Deane Borough Council is the planning authority for Highclere, and its building control team is the local option for notifiable work. The village lies inside the North Wessex Downs Area of Outstanding Natural Beauty, which gives the landscape national protection and means the council will care about how a building looks from the surrounding fields. Highclere Castle itself is listed Grade I, and any house that is listed, or that stands close to the estate, deserves a call to the council before roof work is ordered.

Repair that matches what is already there, tile for tile and slate for slate, is usually the easy route. Changing the covering, the colour or the profile of a visible roof is where consent can come into play, so ask the council's conservation officer first. A full re-cover can also come under building control, and the paperwork for that is ours to sort out. Fancy a roof window in an attic room? Read whether a skylight needs planning permission before you choose a position.

What we find on Highclere roofs

Highclere's population was recorded at 1,606 in the 2011 Census, a figure that includes Woolton Hill, so this is a spread-out place with long drives, large plots and many roofs that nobody sees from the road. That changes how problems are noticed.

Chapter 1: Why are the slates on our old Highclere cottage slipping out of line?

What we find

Older slate roofs on country cottages were usually fixed with iron nails driven through the top of each slate into timber battens (the thin strips of wood the slates hang from). Iron rusts. After a century or more in damp downland air, the nail shank thins until it snaps and the slate drops a few centimetres, or slides out completely. Roofers call it nail sickness, and it tends to spread across a whole slope at much the same rate.

From the garden you may notice slates lying in the border, a gap showing a darker strip of underlay, or a slope that looks stripy where slipped slates sit lower than their neighbours. In the loft, you may see pinpoints of daylight and, on a wet day, drips onto stored boxes. The slates themselves are often perfectly sound.

What we fix

We start by checking whether the slates are worth keeping. A sound slate rings when tapped and does not flake when lifted. If most are good, we strip the failing area, fit new treated battens where the old ones have gone soft, and re-fix the slates with copper nails or stainless clips, which will not rust through the way iron did. Odd broken ones are replaced with reclaimed slate of the same thickness and colour so the repair does not stand out.

When the nails have failed across most of a slope, stripping and re-laying that slope is more honest than patching it every winter. Typical UK prices for slate re-roofing run from £120 to £180 per square metre for natural slate; your fixed quote follows the survey. Our slate roofing page explains the options.

Chapter 2: How do we find out why the roof of our stable block or barn conversion is leaking?

What we find

Outbuildings on large plots are often the oldest roofs on a property and the least looked at. A stable range might carry clay tiles on hand-sawn rafters, with an old lime-based pointing at the ridge. Timbers in these buildings were not cut to modern sizes, and over time the roof sags between its supports, opening gaps at the laps. Where a barn has been converted, there may also be a newer felt layer fitted later, which can hide the real fault by trapping water above old timber.

Leaks that show up as a damp patch on a plastered ceiling may be several metres from where the water gets in, because it runs along rafters before it drips. Chimneys and abutments (the junction where a roof meets a wall) are common entry points, as are valleys, the internal channels where two slopes meet.

What we fix

We go into the roof space with a torch and a moisture meter, trace the stain back along the timbers, and then photograph the outside of the same spot, so you see both ends of the problem. Most of the time the cause is small: a cracked tile, a failed flashing, a slipped slate. We repair that part and leave the rest alone.

If timber has been wet for years, we probe the rafters and wall plate for softness before deciding what to replace. Failed lead flashings at abutments are cut out and replaced with new lead dressed into the wall and over the tiles, and valleys are re-lined where they have split. Where only a repair is needed, we say so plainly. Our emergency and general roof repairs service covers leaks of this kind.

Chapter 3: Can the chimney stack on a Highclere house be repaired without taking it down?

What we find

On older houses, chimneys are some of the most exposed parts of a roof. The stack sticks up above the shelter of the slope, so it takes the full weight of rain and frost on all four faces. Lime-based mortar, softer than the cement used later, erodes first, and fine cracks let water into the brickwork. In winter that water freezes, expands and pushes the face of the brick off.

The lead flashing where the stack meets the roof is the next weak point. It can lift, split at the corners or be badly sealed with mastic by an earlier repair. A leaning stack, a stained chimney breast inside the house or white salt deposits on the brick all point to water getting in over a long period.

What we fix

A stack that is straight and sound can almost always be repaired in place. We rake out the failed pointing to a proper depth, repoint in a mortar matched to the original so it does not trap moisture behind a harder mix, and replace cracked or missing pots and cowls. Flashings and soakers (the small lead pieces that tuck between tiles up each side of the stack) are renewed in new lead and dressed tight to the brick.

Repointing a stack is typically priced between £450 and £1,200 in UK cost guides, and replacing chimney leadwork between £350 and £920. Your own fixed quote is written after the survey. If a stack is leaning or the brick is crumbling through, rebuilding the top section is the sound answer. Our chimney repairs page sets out what each option involves.

Chapter 4: Why does our flat-roofed extension or garage in Highclere keep failing every few winters?

What we find

Flat roofs behind period houses are usually later additions: a kitchen extension, a utility room, a double garage or a link between buildings. The older ones were finished in bitumen felt on timber boards. Felt is thin, and after sun and frost it blisters, splits at the laps and tears away at the edges. Because a flat roof has little slope, water that gets in does not run off, and the boards underneath soak up moisture.

On an exposed plot, wind adds to the strain by lifting the edges of the felt, particularly where trims and flashings are poorly fixed. Overhanging branches make matters worse by dropping leaves into the gutters and keeping the surface damp. Signs include ceiling stains, a spongy feel when you press the roof surface, and water standing in the same corner a day after rain.

What we fix

We check whether the deck is sound. If it is dry, a repair or a new membrane over the existing boards can be enough. If the boards have gone soft, they come off and are replaced before anything is laid on top. Our usual choices are EPDM (a rubber membrane supplied as one large sheet) or GRP, a glass-fibre laminate laid wet that cures hard; neither has joints across the main area, which is why they outlast felt on exposed sites.

Cost guides give typical UK ranges of £80 to £120 a square metre when the roof is EPDM, rising to £100 to £160 if it is GRP, and the quote we send follows the survey. New work needs falls (a slope of the surface towards the outlet) and edge trims fixed firmly to resist wind. Our flat roofing page compares the systems.

Highclere roofing questions

How can I tell whether a roof I rarely see from the road is failing?

Walk round with binoculars and look for slipped tiles, dips in the ridge line and moss mats along the edges. Inside, check lofts and outbuildings for daylight, damp stains and a musty smell. Long drives and large plots mean problems can run for a while unseen. Send us what you find, or ask for the survey, and we photograph the roof from above.

Our house is near Highclere Castle. Do we need to tell anyone before re-roofing?

Possibly. The Castle is listed Grade I and the village sits inside the North Wessex Downs Area of Outstanding Natural Beauty, so the council takes an interest in visible changes. Like-for-like repair is normally simple, but changing the material or appearance may need consent. Ring the borough's planning officers before a single tile is ordered, and we can supply survey photos for that conversation.

Can you match old weathered clay tiles on an estate cottage?

We match as closely as the market allows. For clay, we source reclaimed tiles with similar colour and camber, and mix them through the slope so a patch does not show. For slate details, we photograph what is there and talk through the nearest available match. A perfect match is rare on very old roofs, but a careful one blends in within a season or two.

We think there may be bats in our barn roof. What happens then?

Old rural buildings are where bats roost and birds nest, and both are protected. Should the survey turn up signs, such as droppings or staining at the ridge, we stop and tell you. A specialist survey, or a change to the work dates, may come first. It is far better to know before the scaffold goes up than after the tiles come off.

Is our shed or garage roof asbestos, and can you take it off?

Grey corrugated sheets on an older garage or farm shed may be asbestos cement, and you should assume nothing until a sample has been tested. Do not drill, jet wash or break them. Careful removal of whole sheets is non-licensed work under HSE guidance, with a risk assessment and trained operatives. Overlaying is sometimes an alternative. We tell you which suits your building after the survey.

Get your free roof survey in Highclere

Tell us what’s happening and we’ll call you back to arrange a visit. You’ll get photos of your roof and a fixed written quote.

  • No obligation
  • Photo report of your roof
  • 10-year workmanship guarantee

Rather talk? 01256 213956

Call Free survey