
Beacon Basingstoke Roofing

Roofers in Hartley Wintney

Hartley Wintney lies 12.5 road miles east of Basingstoke, on the A30 where it meets the A323 Fleet Road. Its roofs run from handmade clay tile and Welsh slate around the five greens to the twentieth-century estates to the north-west and south-east of the conservation area. Before any work, we photograph the problem on your own roof and send a written quote at a fixed price.

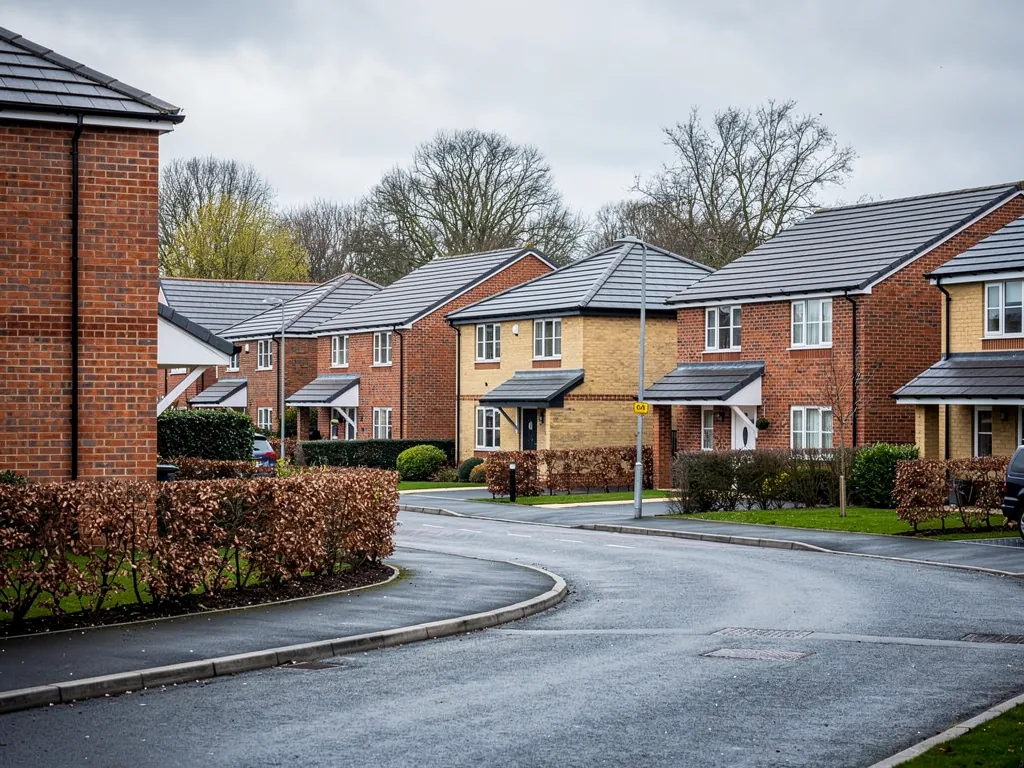
Modern 2000s brick houses with grey concrete tile roofs on a new estate near Basingstoke

Roofs we see in Hartley Wintney

  • A Hampshire village cottage of flint and brick with a steep clay plain tile roof

    Slate and clay around the greens

    Hart's conservation area appraisal says handmade clay tiles were the village's preferred covering until grey Welsh slate began arriving by railway after the 1850s. The two sit side by side today. Many of the unlisted buildings the appraisal calls positive have slate on a shallower pitch than the clay roofs, and a shallow slate roof sheds wind-driven rain more slowly, so its laps and fixings work harder.

  • 1930s semi-detached houses with hipped clay tile roofs and bay windows on a suburban road

    Listed and conservation area houses

    The conservation area takes in most of the village and its five greens, and about 50 buildings or structures within it are listed. Roofs on these houses are rarely plain. You find tall brick stacks, lead at the abutments, old timber behind the eaves and tiles that were made by hand, so they vary in colour and thickness. Repair work here is slower, more careful and better recorded than on a modern house.

  • House roof stripped to battens during a roof replacement

    Estate houses beyond the boundary

    The large housing areas to the north-west and south-east were built in the twentieth century and sit outside the conservation area. Expect concrete interlocking tiles, ridges and verges bedded in mortar, timber or plastic fascias and the occasional flat-roofed garage or extension. These roofs are now old enough for the underlay, the mortar and the roofline to need attention long before the tiles themselves are finished.

12.5 road miles east of Basingstoke

Planning and building control in Hartley Wintney

Planning and building control both sit with Hart District Council. The Hartley Wintney Conservation Area was designated in 1970, and Hart's published appraisal describes its character, including the clay tile and slate that cover so many of the village's buildings. Read it before you plan work on an older house, because it shows which materials the council treats as part of the setting. With about 50 listed buildings or structures inside the boundary, a good many roofs in the village carry extra protection.

A like-for-like repair, say matching clay tile for clay tile or slate for slate, is usually acceptable. Swapping the material or altering how the roof looks could require consent, which the council's conservation officer can confirm before you order anything; a listed house is no different. The estates outside the boundary are a different case, where building control is the likelier question: a big re-cover may have to be notified to building control, and we take that on. If you are weighing a roof window, our planning guide for roof windows explains where the rules tighten.

What we find on Hartley Wintney roofs

Hartley Wintney asks for a surveyor who can read two centuries of roofing. A Victorian villa on a green and a twentieth-century estate house can stand a short drive apart and share almost none of the same materials.

Chapter 1: Why do slates keep slipping on our shallow-pitched roof in Hartley Wintney?

What we find

A slate roof is held by nails driven through each slate into the batten (the timber lath it hangs from). On Victorian roofs those nails were often iron, and over a century or more they rust through at the slate, which roofers call nail sickness. The slate does not fall at once. It drops a few millimetres, then slides, then leaves a gap in the course. The shallower pitch that Hart's appraisal notes on many of the village's slate buildings makes this worse, because water does not run off quickly and wind pushes rain up under the laps.

From the garden, look for dark gaps in the courses, a slate lying in a flower bed or a ragged line along the bottom row. Indoors, a brown mark on an upper-floor ceiling, often some way from the actual gap, tells the same story. Old Welsh slate can also split along its layers, with a flaking face that holds water.

What we fix

A few slipped slates can be repaired without disturbing the rest. We remove the broken slate with a slate ripper, a long flat tool that cuts the nails, and fit a replacement held by a copper or lead tingle (a small strap nailed to the batten that hooks over the new slate's tail). Where we can, we reuse sound slates from a less visible slope, so the repair matches in colour. Cost guides put one slate repair at £100 to £250 of labour, with the slate itself at £5 to £25, and a tower or scaffold from £300 to £800 if the roof needs one.

If slipping is widespread, patching just chases the next failure, and we say so after the survey. Re-slating means stripping to the rafters, fitting new underlay and battens and refixing with copper nails. Our slate roofing page covers how that work runs. Once we have surveyed the roof, the price is fixed in writing.

Chapter 2: Can the handmade clay tiles on an old house near the greens be repaired rather than replaced?

What we find

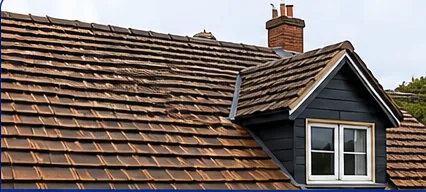
Handmade clay tiles are not uniform, which is part of their appeal. Each has a slight camber, a varied colour and a texture that no machine-pressed tile reproduces. They are also fixed in old ways. Many were hung from a single nib on the batten and held by a nail or peg at only some courses, with the underside of the tiles sealed by a layer of lime mortar called torching. That mortar crumbles in time, and the tiles lose their grip on it.

Frost is the usual enemy of old clay. Water enters the face of a soft tile, freezes and flakes the surface off in layers, until a hole appears. A cracked nib lets a tile slide, and where a roof is held by only a few pegs, one failure can start a run of slipped tiles down a slope. Look for pale, scaly faces and gaps showing dark underlay or battens.

What we fix

On most roofs of this type the answer is repair. We strip only the failed area, sort every tile by condition and keep those that are sound. Gaps are made up from reclaimed or handmade clay chosen to match the colour and camber of the originals, which our guide to matching new tiles to an old roof explains. New battens go under the stripped section, and each tile is secured with stainless or copper fixings, not just its nib.

For verges and ridges on these houses we favour lime-based mortar with mechanical fixings, so nothing relies on mortar holding. Because a change of material on a listed house or in the conservation area may need consent, we photograph the whole roof first, and you can share that record with the council. Our pitched roofing page sets out the wider options.

Chapter 3: Why does the chimney on our older Hartley Wintney house leak every time the wind blows from the south-west?

What we find

On many older village houses the chimney is the most exposed part of the roof. A stack stands clear of the ridge, takes the full force of driven rain and carries the junction where brick meets tile. That junction is sealed by lead flashing (the strip folded into the brickwork and over the tiles) and by soakers (small lead pieces slotted between the tile courses on either side of the stack). When the lead lifts, splits or pulls out of its mortar joint, rain runs behind it and into the ceiling below, usually in a storm rather than a quiet shower.

The brickwork matters too. Old mortar joints open up and the top of the stack, where the pots sit, is held by a sloping mortar cap called a flaunching. If that cracks, water gets into the stack from above. You may see white salt marks on the brick, loose pots, or a patch of damp on the breast of the chimney upstairs.

What we fix

We start by looking at the flashings, the flaunching and the pointing, because the fault is often at more than one of them. Failed lead is replaced, with new flashings and soakers cut to suit the tile or slate gauge, and the upper edge is tucked into a raked-out joint and pointed. A typical UK figure for replacing leadwork on a chimney is £350 to £920, averaging about £570, before any scaffold.

Repointing on an old stack is done in lime mortar, not hard cement, so the soft brick is not trapped behind a joint that will not move with it. On a listed house we keep to like-for-like materials and record each step in photographs. Our chimney repairs page explains the options, and the soakers and step flashing guide shows how the lead goes in. The fixed quote comes after the survey.

Chapter 4: Is it normal for ridge tiles to come loose on the twentieth-century estate houses outside the old village?

What we find

Yes, and it is one of the most frequent faults on estate housing of that age. The ridge, the line of capping tiles along the top of the roof, was usually bedded in sand and cement mortar. So was the verge, where the roof ends at a gable wall. After decades of frost and sun that mortar shrinks, cracks and parts from the tile, and a ridge piece that rocks in its bed can lift in a gust.

The signs are easy to spot from the road. A ridge tile sits slightly out of line, a thin trail of mortar crumbs lies in the gutter or on a flat porch roof, or a verge tile has slipped at the end of the gable. In the loft you might find daylight along the ridge, or a damp stain on the timber beneath it. Plastic or timber fascias along the eaves often show their age at the same time.

What we fix

We lift a handful of ridge tiles to check their condition. If the tiles are good and only the mortar has gone, they are reused. The current British Standard for fixing ridge, hip and verge parts, BS 5534, expects them to be held mechanically, which is why we normally propose dry-fix: a screwed-down timber batten carries the ridge tiles, with a breathable roll beneath to keep the loft ventilated. A separate standard, BS 8612, sets the performance bar for those kits.

For a semi, cost guides give a typical UK range of £900 to £1,600 for a dry ridge, with access scaffolding a further £300 to £900. Where the fascias are rotten or cracked we can renew them while the scaffold is up (the fixed quote follows the survey), which is cheaper than paying for access twice. Our ridge, verge and dry-fix page describes the systems in more depth.

Hartley Wintney roofing questions

Many Hartley Wintney houses have shallow slate roofs rather than clay tile. Does that change the repair?

Yes. Hart's appraisal says grey Welsh slate arrived by railway after the 1850s, and many unlisted positive buildings have shallower-pitched slate roofs. Shallow pitches shed water more slowly, so laps, nails and lead flashings matter more. A slipped slate is usually a rusted nail, and a few can be re-fixed. If nails have gone widely, a strip and re-slate is the lasting repair.

Does a repair to a listed cottage in the village need consent?

It depends on the work. Like-for-like repair, such as matching clay tile or slate for what is already there, is usually acceptable, but changes to materials or appearance may need listed building consent. Put the question to Hart District Council's conservation team before you buy any materials. With about 50 listed buildings or structures in the conservation area, they handle these questions regularly. We can supply a photographic survey of the roof to support your enquiry.

Can we swap our clay roof for slate, or the other way round?

Technically it can be done, but in the conservation area or on a listed house it is a change of material and may need consent. Slate also weighs differently from clay, and a roof may need checking before the covering changes. Our guide on changing roof tiles to slate covers the technical side. Ask Hart's planning team first.

Why do roofs near the River Hart and the heath edge gather so much moss?

Houses on the north-east side of the village, towards the River Hart and the woodland and heath of the parish, sit close to trees and damp ground. A roof that stays shaded dries slowly after rain, and moss holds water against the tiles and packs into the laps. Leaves and needles also reach the gutters. We remove moss by hand with a biocide rather than a pressure washer, then clear the gutters in the same visit.

Can you fit a roof window in a house on one of the greens?

Often, yes, but the position and style matter much more inside a conservation area. Look at our guide to conservation rooflights first, then confirm with Hart District Council's planning team before you order one. A slim, low-profile frame set flush with clay tile or slate usually suits an older roof best, and the survey photos help show where it would sit.

Get your free roof survey in Hartley Wintney

Tell us what’s happening and we’ll call you back to arrange a visit. You’ll get photos of your roof and a fixed written quote.

  • No obligation
  • Photo report of your roof
  • 10-year workmanship guarantee

Rather talk? 01256 213956

Call Free survey