
Beacon Basingstoke Roofing

Roofers in Bramley

Bramley is 7.2 road miles north of Basingstoke, and its roofs are some of the oldest we are asked to look at: red clay tile, slate and thatch inside a conservation area designated in 1983. We survey them with photographs of your own roof, and a written quote with the price fixed follows.

House roof stripped to battens during a roof replacement

Roofs we see in Bramley

  • An Edwardian red-brick detached house with clay tile roof and tile-hung gables in north Hampshire

    Red clay tile, slate and thatch

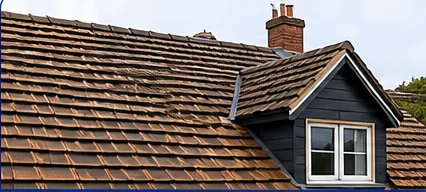
    The conservation area appraisal gives Bramley's typical roof coverings as red clay tile, thatch and slate, and a survey here can turn up any of the three. The three behave differently under weather and need different repairs. Plain clay tiles are small and double-lapped, slate is thin and nailed, and each has its own way of failing. A survey identifies which covering you have before a repair is chosen.

  • Roofer fitting roof tiles on a brick house near Basingstoke

    Tile-hung walls and timber frame

    Bramley's traditional materials include red brick with blue headers, flint, timber-frame with brick or wattle-and-daub infill, and tile-hung facades with scalloped bands. Where a roof meets a tile-hung wall or sits on a timber frame, water has more places to get in and more places to do hidden damage. Those junctions get close attention on every Bramley survey.

  • White uPVC fascia, soffit and guttering under a tiled roof

    Houses of the railway era

    The Reading to Basingstoke railway was built through Bramley in 1848, and the village station opened on 1 May 1895. Houses from the Victorian and Edwardian decades around those dates often carry slate or machine-made clay tile, with brick chimneys and lead flashings that have had a century and more of weather. The covering may be sound while the lead and the nails holding it are not.

7.2 road miles north of Basingstoke

Planning and building control in Bramley

Basingstoke and Deane Borough Council decides planning and runs building control for Bramley. The Bramley and Bramley Green Conservation Area was designated in 1983, and the council publishes an appraisal of it on its conservation appraisals page. It records the materials the council regards as the village's character: red brick, flint, timber frame and tile-hung walls, under clay tile, slate or thatch. The Church of St James at the west of the village, which dates originally from 1160, is listed at Grade I, and other listed houses sit in the village too.

Inside the conservation area, a like-for-like repair is normally straightforward. Replacing clay tile with concrete, or changing the look of a roof, may need consent, so speak with the conservation officer at the council first, and treat a listed house the same way. Outside the boundary, a full strip and re-cover is usually a building control matter, and we handle it for you. If you are thinking of a roof window, our conservation rooflights guide explains what suits an older roof in a protected area.

What we find on Bramley roofs

The roofs here are older than most of the housing around Basingstoke, and their faults tend to sit at the joins: between roof and tile-hung wall, between slate and nail, between chimney and tile. The village also has timber-framed houses where a small roof leak can do damage out of sight.

Chapter 1: Why does rain get in where the tile-hung wall meets our Bramley roof?

What we find

Tile-hanging, the covering of small clay tiles fixed vertically over a wall, is one of Bramley's signatures, often finished with scalloped bands. It sheds water well on a flat wall face, but the junction with a roof slope is far less forgiving. The roof tiles stop against the wall, and the wall tiles stop above them, with a joint between that has to be sealed by something other than the tiles themselves.

On older houses that joint was often sealed with a mortar fillet or a thin lead strip, and by now the mortar has shrunk away or the lead has split. Water then runs behind the tile-hanging and down the wall batten, rather than dripping from an obvious spot. The signs are a damp patch that appears some way from the roof, staining on the inside of an upstairs wall, or a hanging tile that has slipped away at its lower corner.

What we fix

We expose the junction and look at how the wall tiles, the battens and the roof covering overlap. A proper repair uses stepped lead flashing, with lead soakers (small lead pieces interleaved between the roof tiles) where the roof runs up the wall, tucked under the hanging tiles and dressed down over the roof covering. That lets water pass over every layer in turn and away.

Wall tiles that have slipped are refixed with new nails, and any that have cracked are matched from reclaimed stock so the scalloped pattern stays whole. A mortar fillet is not something we recommend repeating, because it cracks again with the first hard frost. The lead roofing and leadwork service covers the metalwork, and the guide to soakers and step flashing shows how the layers fit together.

Chapter 2: The slates on our Victorian house in Bramley keep slipping. Is it time for a new roof?

What we find

Slate sits among the three roof coverings the conservation area appraisal lists, and it suits the houses built after the railway arrived in 1848. A slate is held by two nails through its upper section, and those nails are the first thing to fail. They rust through over the decades, the slate loses its grip and slides down until the one below holds it, leaving a gap that shows as a dark line against the pale roof.

A few slipped slates do not mean the roof has finished. What matters is whether the fault is local, caused by a patch of rusted nails or a blocked gutter, or whether the nails are going all over the roof. From the ground you can see slipped slates and the cracks that run across them, but you cannot see how much of the nail-fixing is left, which is why we look from the roof and the loft.

What we fix

If the failure is local, we replace individual slates, fixing each with a copper or stainless steel nail or a metal hook that holds it without needing a nail hole. Typical UK labour for replacing a single slate runs from £100 to £250, with £5 to £25 for the slate itself, and an access tower or scaffold adds £300 to £800; your fixed quote follows the survey. For a few slates the access cost is often larger than the repair, so it makes sense to fix several at once.

If the nails are failing across the roof, repairs will keep coming back, and re-slating is the honest answer. A typical UK range for natural slate re-roofing is £120 to £180 per square metre. We tell you plainly when a roof has years left in it. Read our slate roofing page, and the guide to slipped and cracked slates, to see how the choice is made.

Chapter 3: Can a roof leak damage the timber frame of an old Bramley house?

What we find

In a timber-framed house the oak frame is the structure, and the infill panels of brick or wattle and daub (woven sticks plastered with a clay mix) are not designed to stay wet. Water entering at the roof edge runs down the wall plate, the horizontal timber at the top of the wall, and into the head of the frame. Oak tolerates dampness better than softwood, but it rots in the end if the dampness never stops, and the joints are the first to suffer.

The signs are rarely dramatic. Look for staining on the plaster beneath the eaves, soft or crumbling infill at the top of a panel, a gutter that has been leaking at a joint for years, or a bulge in a wall that is otherwise straight. Because the damage hides behind plaster and render, a leak that has run for years can be well advanced before it is seen.

What we fix

The first priority is to stop water reaching the frame, which usually means repairing the roof edge, the gutters and the flashings where the roof meets a wall. We check the eaves from above and from the loft, looking at the ends of the rafters and the wall plate for softness. If we find rot, we photograph it and tell you what we see, because timber repairs to a frame are specialist carpentry and need a conservation-minded carpenter, not a roofer.

Once the roof is sound the frame can dry out, which in an old house takes time. Gutters on these houses should discharge well clear of the wall, with downpipes that run into working drains. Our guttering, soffits and fascias work covers the roofline, and a listed house needs the council's conservation officer consulted before changes of material are made.

Chapter 4: Why is the chimney on our flint and brick Bramley cottage crumbling after being repointed?

What we find

Old Bramley chimneys are usually brick, and on the oldest houses that means soft red brick, sometimes with blue headers, laid in lime mortar. Lime is soft and lets moisture out. If a past repair filled the joints with hard cement mortar, the moisture can no longer escape through the joints and has to go through the bricks instead. The faces of the brick then flake away in a process called spalling, and the cement stands proud of the damaged brickwork.

The other trouble spots are higher up. The flaunching, the mortar slope that holds the chimney pots in place, cracks and lets rain into the stack, and the lead flashing around the base may have lifted. Water that gets into a stack in winter freezes, expands and breaks the brick from the inside. A stack that is visibly leaning needs looking at promptly.

What we fix

We inspect the stack from a ladder or scaffold, then cut out the hard cement carefully, so the soft bricks are not damaged in the process, and repoint in lime to match the original colour and joint profile. Spalled bricks can be replaced one at a time with reclaimed ones. The flaunching is renewed, pots are bedded firmly, and the lead flashing and soakers are renewed where they have failed.

Typical UK prices for chimney repointing run from £450 to £1,200, and replacing chimney leadwork has an average of £570, within a range of £350 to £920; your fixed quote follows the survey. Where the stack has moved or the brick is too far gone, we show you the photographs and discuss a partial rebuild. Our chimney repairs page and the guide to lime or cement mortar for chimneys explain the reasoning.

Bramley roofing questions

What causes leaks where a Bramley roof meets a tile-hung wall?

The junction is a common weak point. Water runs down the tile-hung wall and into the roof, so the lead or flashing between them must tuck in properly and sit under the tile hanging above. Over time lead splits, mortar fillets crack, and the timber behind a tile-hung wall can stay damp unseen. We photograph the junction from above, so you can see exactly where water gets in before any repair is priced.

Do I need consent to re-roof a house inside the Bramley and Bramley Green Conservation Area?

A like-for-like repair, in the same tile or slate, is normally straightforward. Changing the material or the appearance may need consent, and the conservation area has been in place since 1983. Check with Basingstoke and Deane's planning team and its conservation officer before anything is ordered. We can supply the photographic survey as a record of what is on your roof today.

Can you match the scalloped tile bands on a tile-hung gable when you repair beside it?

Usually, yes. Scalloped, or fishtail, bands are made from clay tiles with a rounded end, and matching reclaimed or new handmade tiles are available. We refix loose tiles with new nails and replace broken ones with the closest colour and shape we can find, so the pattern reads as one wall. We show you samples before anything is fitted.

I live near the Church of St James. Does its Grade I listing affect roof work on my house?

The listing applies to the church itself, but houses beside a listed building can have their own limits if they are listed or inside the conservation area. Basingstoke and Deane's conservation officer can tell you what applies to your address. We would advise checking before any change of material, and a like-for-like repair in matching clay tile or slate is the simplest route.

Are there likely to be bats in the roof of an old Bramley house?

Older roofs with gaps under tiles, boarded eaves and quiet loft spaces can hold bats, and nesting birds use similar spots. Both are protected, so a sighting of droppings or nesting material on the day is reported to you at once, and the work may need to be timed or checked by a specialist before we begin.

Get your free roof survey in Bramley

Tell us what’s happening and we’ll call you back to arrange a visit. You’ll get photos of your roof and a fixed written quote.

  • No obligation
  • Photo report of your roof
  • 10-year workmanship guarantee

Rather talk? 01256 213956

Call Free survey