Beacon Basingstoke Roofing

Roofers in Brighton Hill

Brighton Hill is 2.8 road miles south-west of Basingstoke, an estate that began around 1970 and grew street by street through the decade. We survey its 1970s concrete-tiled houses and the newer houses on the old tower block sites with photographs of your own roof, and the price comes back to you fixed, on paper.

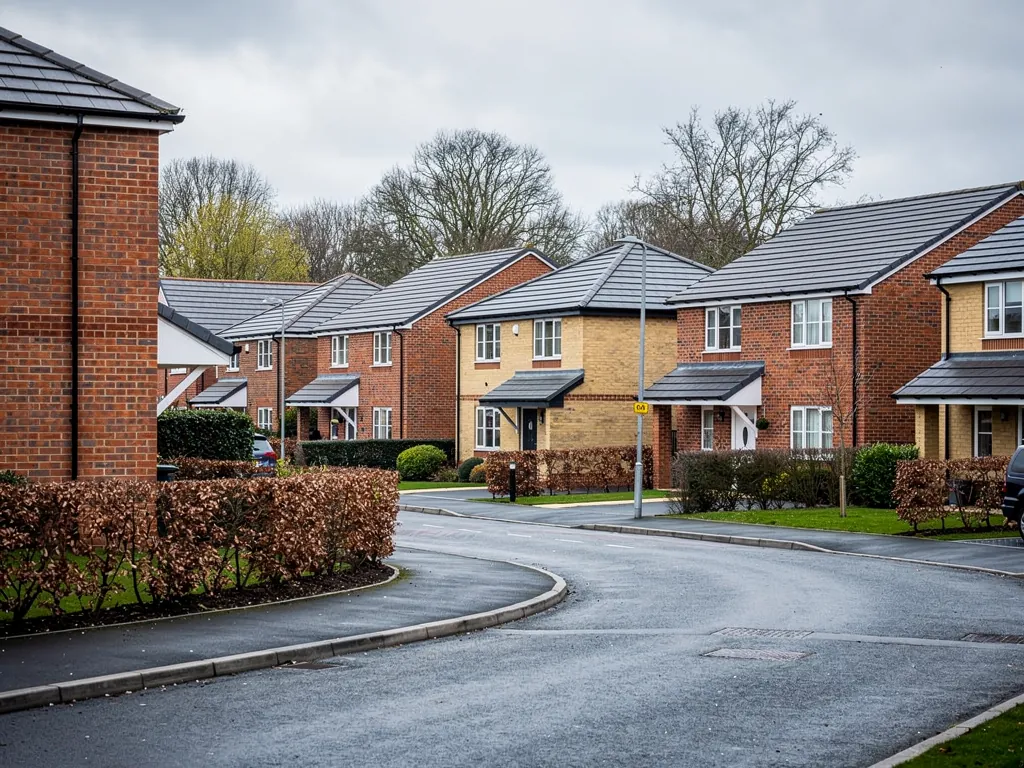
Modern 2000s brick houses with grey concrete tile roofs on a new estate near Basingstoke

Roofs we see in Brighton Hill

  • An Edwardian red-brick detached house with clay tile roof and tile-hung gables in north Hampshire

    Ex-council housing near Quilter Road

    Brighton Hill was formed around 1970 under Basingstoke's Town Centre Development Plan, starting with the ex-council housing around Quilter Road. Houses built in runs share a roof design, but fifty-odd years of different owners, different repairs and different tile replacements mean that no two roofs are in the same state. Matching what is there matters more than a standard fix.

  • Roofer fitting roof tiles on a brick house near Basingstoke

    Private housing, Handel Close to Porter Road

    Private housing from Handel Close to Porter Road was completed by the mid-1970s. Detached and semi-detached houses of that period commonly have concrete interlocking tiles, softwood fascias, integral or attached garages with shallow roofs, and loft spaces framed with trussed rafters. The roofs are now old enough that the underlay, the ridge bedding and the eaves timbers all deserve a proper check.

  • White uPVC fascia, soffit and guttering under a tiled roof

    Houses on the former tower block sites

    Medium-sized tower blocks in Verdi Close, Mozart Close and Schubert Road were demolished by the early 1990s and replaced with newer houses. Those roofs are younger than the 1970s stock, but old enough for lead flashings, valley linings and plastic roofline parts to show their age, and the faults are different from the estate next door.

2.8 road miles south-west of Basingstoke

Planning and building control in Brighton Hill

Brighton Hill is within Basingstoke and Deane Borough Council's area for planning and building control. The estate is a modern one, laid out from around 1970, so listed-building and conservation area rules are not what usually decide a roofing job here. If your street is unusual, or you are unsure about a particular house, check with the council's planning team before work starts, because the answer depends on the address.

On an estate like this, building control is the more common question. Repairs or re-covering that affect less than 25% of the building envelope and less than 50% of the roof do not normally need an application. A full strip and re-cover on a 1970s semi is above that, which brings an approval and may mean upgrading the insulation in the roof, and a replacement covering that weighs at least 15% more than the old one needs approval and possibly strengthening. You can use the council or a registered building control approver, and the paperwork is something we take on. If you are planning a roof window, what applies is set out in our planning permission guide for roof windows.

What we find on Brighton Hill roofs

Roofs on this estate fall into two main ages, the 1970s houses on the original estate and the later homes built on the old tower block sites. Both groups are old enough to show wear, but they wear in different places.

Chapter 1: Is a full re-roof worth it on a 1970s Brighton Hill house, or can it be repaired?

What we find

The estate was built over a few short years around 1970 to the mid-1970s, so many Brighton Hill roofs reach the same decision point at the same time. Concrete interlocking tiles last a long time, and the tiles themselves are rarely what fails. The things that wear out are the felt underlay beneath them, the timber battens they hang on, and the ridge and verge bedding. A roof can look weathered and still be sound; it can also look tidy from the road and be leaking inside.

The signs that point toward repair are scattered problems: a few cracked or slipped tiles, a stained ceiling in one room, a ridge that has opened. The signs that point toward replacement are everywhere at once: tiles crumbling at the edges, sagging in the line of the roof, daylight through the underlay across the whole slope, or battens that crumble when tested.

What we fix

The loft tells us more than the road does. We look at the underlay and battens from inside, lift a few tiles to see what is beneath, and photograph what we find. If the fault is local, we repair it and the roof carries on. If the underlay and battens have gone throughout, then stripping and re-covering is the sensible option, usually with new breathable underlay and battens and the existing tiles relaid where they are sound.

A full re-roof of a three-bedroom semi in concrete tile has a typical UK range of £6,500 to £10,500, so treat that as a guide: your fixed quote follows the survey. A job of that size is notifiable, so we deal with building control, including the insulation requirements. If you are tempted to switch to a heavier tile, the structure may need checking first, because a covering 15% or more heavier needs approval. Our roof replacement page explains how a new roof is planned.

Chapter 2: What goes wrong first on the newer houses built where the Brighton Hill tower blocks stood?

What we find

The tower blocks in Verdi Close, Mozart Close and Schubert Road were demolished by the early 1990s, and the houses that replaced them are now old enough to need attention. Roofs of that period tend to be a mix of concrete tile, lead flashings at the chimney and abutments, and valley gutters lined with lead or a glass-fibre product. The first parts to give trouble are the junctions rather than the main slopes.

A lead flashing that has cracked after decades of heating and cooling lets water in at the side of the chimney, and a valley lining that has split sends water under the tiles on both sides of it. The signs are a damp patch that appears only in driving rain, a stain on the chimney breast, or a dark line down the valley where debris and moss have gathered.

What we fix

We open up the suspect junction and look at how much of the lead or lining is left. A flashing with a few cracks can sometimes be repaired, but lead that has split in several places is better replaced, with new soakers and step flashing cut to suit. A failed valley is stripped back, relined in lead or GRP, and the tile edges are relaid on each side so the water has a clear path.

Typical UK prices for replacing chimney leadwork average £570, in a range of £350 to £920, and a four-sided flashing is about £525 without scaffolding, rising to roughly £1,000 with it; your fixed quote follows the survey. We also check the fascia and bargeboard ends while we are at the eaves. The lead roofing and leadwork service covers the metalwork, and the guide to lead valleys shows how a valley drains.

Chapter 3: Why is there mould on the rafters in the loft of our Brighton Hill semi?

What we find

Houses built in the 1970s were designed in the years before loft insulation became thick and standard. Many owners have since added insulation, which is sensible, but if it was pushed hard into the eaves it can block the gap where air should enter the roof space. Warm, moist air from the house then rises into the loft, meets a cold roof, and condenses on the underside of the underlay, the rafters and the battens.

You will see black speckles of mould on the timber, damp or darkened felt, water droplets on the nails in winter, and sometimes a musty smell on the landing. In bad cases the condensation drips onto the insulation and soaks it. This is not a leak, though it is often mistaken for one, and repairing tiles will not cure it.

What we fix

We start by checking whether the eaves are open and whether the underlay lets vapour through. Pulling insulation back from the eaves and fitting plastic eaves ventilators restores a path for air. Where the old felt does not allow moisture to pass, a re-roof with breathable underlay is the lasting answer, but we only recommend it when the felt is also failing.

Easy habits help as well: extractor fans that vent outside rather than into the loft, bathroom doors kept shut when showering, and a loft hatch that closes properly. Mould on the timber surface can be treated, and timber that is soft or rotten is replaced. If you also have soffit boards at the eaves, ventilation can be built in when they are renewed. Our roof inspections page explains how we examine the loft, and the guide to roof damp and condensation surveys goes further.

Chapter 4: Can we convert the loft of our Brighton Hill house with roof windows?

What we find

Houses of the 1970s were commonly built with trussed rafters, factory-made timber triangles that span from wall to wall and use their web of diagonal timbers to carry the roof. They are efficient to build with, but the diagonals fill the loft space, and cutting them to create a room changes how the roof carries its load. That is the main reason a loft conversion on a 1970s house is more involved than it looks from the garden.

The other questions are whether the house has enough headroom under the ridge, where the stairs will go, and how the new room will be lit. A roof window is the usual answer for light, and for a two-storey house the room needs a protected stair for escape in a fire, because a roof window only counts as an escape window on storeys within 4.5 m of the ground.

What we fix

Before any window is ordered, a structural engineer works out how the roof will be supported once the trusses are altered, usually with steel beams and a new timber frame. Building control then inspects the conversion. We cut the openings, fit the roof windows with their flashing kits so they shed water properly, and make good the tiling around them.

Roof windows on an existing house must meet U-value limits under Part L: 1.4 W/m²K, or Window Energy Rating Band B, for a replacement or new roof window. Typical UK prices for a roof window fitted run from £680 to £1,300; your fixed quote follows the survey. Our roof windows page covers the options, and the guide to roof windows for loft conversions deals with the loft side.

Brighton Hill roofing questions

The tower blocks near Schubert Road were replaced by houses. Are those roofs due a check?

Houses built on the tower block sites went up in the early 1990s, so their roofs are now around thirty years old. That is early for a full replacement, but it is when sealed junctions, ridge mortar and felt laps begin to wear. A survey with photographs shows which of those, if any, needs attention now. A small repair at that stage costs far less than a ceiling stain later.

My house in Mozart Close shares a roof with its neighbour. Who pays for repairs to the shared gutter?

That depends on your deeds and on how the gutter is shared, and we cannot give legal advice. Neighbours on a terrace often split the cost of a gutter serving both houses, and a conversation before the work usually saves problems later. Our guide to responsibility for shared guttering explains the common arrangements.

Will re-roofing a Brighton Hill semi mean upgrading the loft insulation?

It can. Repairs or re-covering that affect less than 25% of the building envelope and less than 50% of the roof do not normally need a building control application. A full re-roof is above that, and approval may then require the insulation of the whole roof to be improved under Approved Document L. We explain what applies to your house in the quote.

Are the flat garage roofs on Brighton Hill's 1970s estates worth repairing?

Often, yes. A felt roof with a few splits over a sound deck can be repaired well, but one that is blistered all over, or sitting on soft boards, is better replaced. A corrugated garage roof of that age may be asbestos cement and should be tested before anyone drills or breaks it. Reported UK prices for a rubber EPDM covering over one garage run from £1,200 to £2,500, though every figure here is a guide and your fixed quote follows the survey.

Will you work around nesting birds in the eaves of our house?

We will. Nesting birds and bats are protected, so if we find signs during the survey we tell you, and the work may need to be timed around the nesting season or checked by a specialist. Eaves are a favourite spot on 1970s estate houses where the soffit board has come loose, so a new soffit also keeps the birds out.

Get your free roof survey in Brighton Hill

Tell us what’s happening and we’ll call you back to arrange a visit. You’ll get photos of your roof and a fixed written quote.

  • No obligation
  • Photo report of your roof
  • 10-year workmanship guarantee

Rather talk? 01256 213956

Call Free survey