
Beacon Basingstoke Roofing

Roofers in South Ham

South Ham is 2.3 road miles south-west of Basingstoke town centre, a suburb built mostly in the late 1960s, with earlier council housing dating from the 1930s and 1950s. Its roofs are now well past fifty years old. Before we quote, we photograph your own roof and show you what the pictures say.

Clay tiled pitched roof gable on a red-brick house

Roofs we see in South Ham

  • White uPVC fascia, soffit and guttering under a tiled roof

    Late 1960s overspill houses

    Most of South Ham was built in the late 1960s, when Basingstoke grew as an overspill town for London, and much of the housing went up in repeated runs. Roofs of that period commonly carry concrete interlocking tiles on softwood battens over bitumen felt, with ridges bedded in mortar and timber boards along the eaves. At this age the felt, the ridge mortar and the eaves timber usually give up well before the tiles do.

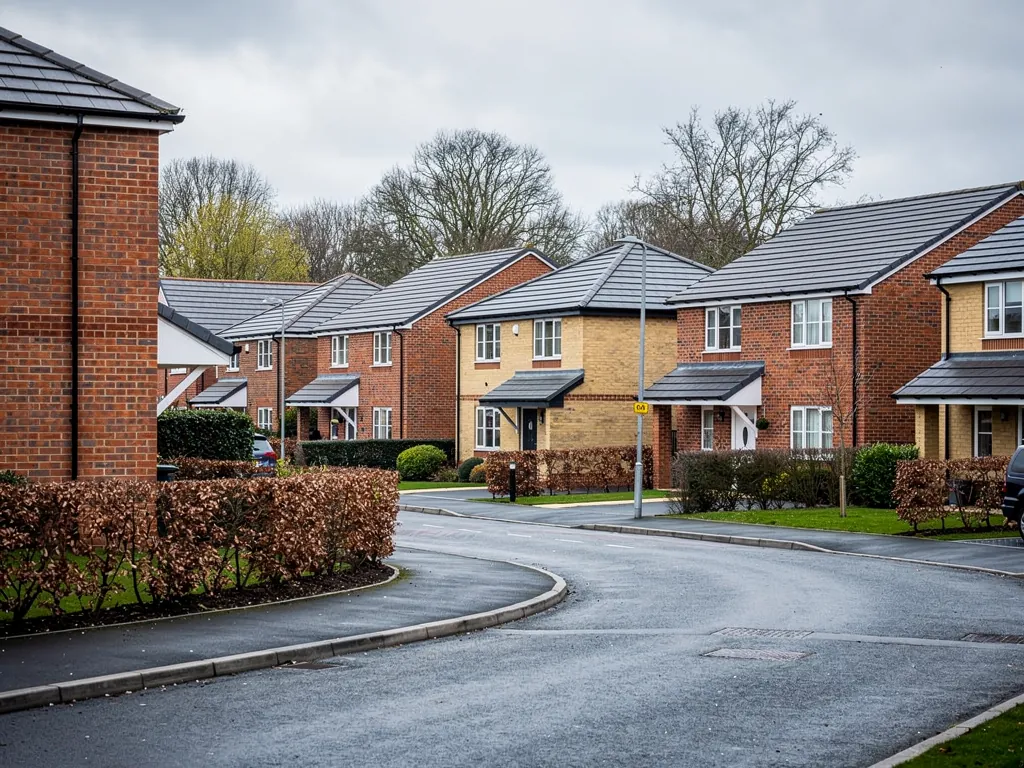
  • Modern 2000s brick houses with grey concrete tile roofs on a new estate near Basingstoke

    Council homes from the 1930s and 1950s

    Parts of South Ham were developed for council housing in the 1930s and 1950s, when Western Way, one of its principal roads, was built. Houses of that date often have brick chimney stacks on the party walls and hipped roofs, which add hips, valleys and flashings where a plain gable would have none. Each of those joints is a place for water to find a way in, and a damp patch on a bedroom ceiling beside a chimney breast is a common result.

  • Clay tiled pitched roof gable on a red-brick house

    Flat roofs on garages and porches

    Between the houses you find flat-roofed garage blocks, entrance porches and small back extensions, nearly all covered in bitumen felt when new. After decades the felt splits where it turns up the wall, its edges lift, and puddles settle in dips in the deck. Some outbuildings of this period may also carry corrugated asbestos cement sheets, which need careful handling. We look at each roof and say whether it needs a patch or a new covering.

2.3 road miles south-west of Basingstoke

Planning and building control in South Ham

The council for South Ham is Basingstoke and Deane Borough Council, which decides planning applications and runs the building control team for the suburb. Most of the housing here is ordinary post-war stock rather than protected buildings, but it is worth asking the council's planning team whether your own street or house carries any restriction before you change the look of a roof. You can start at the council's website.

A repair or re-cover that stays under a quarter of the building envelope, and under half the roof area, normally needs no building control application. Stripping the whole roof of a 1960s house goes beyond that, and the roof insulation across the entire house may then need upgrading to current standards. The building control paperwork is ours to handle. Since 2023 South Ham and Buckskin have also been the subject of a long-term regeneration programme led by Sovereign Hill Partnership, so if you rent your home or live in a managed block, find out who owns the roof before you call anyone. For a roof window, read the planning permission guide for roof windows before you order anything.

What we find on South Ham roofs

South Ham was built quickly, to a pattern, and the roofs have aged in step with one another. The houses from the late 1960s are now deep into the second half of a concrete tile roof's life, and the older council homes have their own weak points at the chimneys and hips. Our roofing team in Basingstoke covers the whole suburb.

Chapter 1: Why do the ridge tiles on our late 1960s South Ham house keep working loose?

What we find

The ridge is the row of capping tiles that runs along the top of the roof, and on 1960s housing it was bedded in sand and cement mortar. The gable-end edges of the roof, called verges, were finished the same way. Over more than fifty winters that mortar has shrunk, cracked and let go of the concrete beneath it. A ridge tile with no real bond rocks in its bed and can lift in a strong south-westerly.

The first sign from the pavement is often a line of mortar crumbs in the gutter, or a tile sitting a little out of line with its neighbours. In the loft you may see a thread of daylight along the ridge board, or a dark stain on the timber beneath it. Because the estate went up in runs, your neighbours' roofs are probably at the same stage, and the same gusts that loosen yours loosen theirs.

What we fix

First we take up a handful of ridge tiles to check whether the tiles themselves are sound and only the bedding has let go, as we expect on a house of this age. Sound tiles can be reused, but under BS 5534 the capping along ridges, hips and verges must be fixed mechanically, with mortar not left to hold them alone. We normally recommend a dry-fix system: each tile is screwed down through a clip onto a long timber batten, and dry verge caps snap over the tile ends at the gables. BS 8612 sets the performance requirements for these systems.

Reported UK costs for dry ridge work on a semi sit between £900 and £1,600, with a scaffold bill of £300 to £900 on top; numbers firm up only once the survey is done. For the options, see ridge tile repairs.

Chapter 2: What is the damp patch on the ceiling beside the chimney of our 1950s council-built house?

What we find

Council houses of the 1930s and 1950s often have a brick chimney stack rising through the slope of the roof. Where the stack meets the tiles, the joint is sealed with a flashing, a strip of lead dressed into the brickwork, with small stepped lead pieces called soakers tucked under the tiles along each flank. Older stacks may instead have a cement fillet, a sloping band of mortar that cracks as the brick and the roof move at different rates.

Once that seal opens, rain runs down the face of the stack and into the roof space. Inside, it shows as a brown stain on the ceiling or the chimney breast, usually after wind-driven rain from one direction. A stack that has lost its pointing, or whose top is crumbling, lets water in from above as well, so the leak often has more than one source. A hipped roof adds a valley or two nearby that deserve a look at the same time.

What we fix

We climb up and photograph the whole stack before touching anything: the pointing, the flaunching (the mortar crown the pots sit in), the flashing and the nearby hips. A cement fillet is cut out and replaced with proper lead flashings and soakers cut to the existing tile gauge, because lead moves with the roof and mortar does not. Loose pointing is raked out and redone, and the flaunching is rebuilt if it has cracked across.

If the tiles beside the stack are sound, they go back as they were, so you pay for a repair and not a re-roof. Typical UK figures reported for chimney flashing on four sides run to about £525 without scaffold, and about £1,000 with it; the fixed quote is set after we have been up there. More on chimney repairs is on its own page.

Chapter 3: The flat roof over our South Ham garage has puddles and splits. Do we patch it or re-cover it?

What we find

A flat roof is never quite flat. It is laid to a slight fall so water drains to one edge, and on garages and porches from the 1960s the fall was often shallow to begin with. Years of use then add dips in the deck, where boards have sagged or damp has softened them, and the water stops running off. The bitumen felt that covered these roofs is a layered sheet, and standing water, frost and sunlight break it down at the seams first.

Look for bubbles, splits along the line where felt turns up the wall (the upstand), a dark band of staining on the ceiling inside, or boards at the front that feel spongy from below. Some garages of this age also have grey corrugated sheets that may be asbestos cement. Do not drill, jet wash or climb on them until they have been identified.

What we fix

Where the boards beneath are firm and the felt has gone only in patches, a repair can buy you a few more years, and we say so. Where the covering has gone across the whole roof, we strip back to the deck, renew spongy boards, form a better fall and re-cover in EPDM (a rubber sheet cut to fit the roof) or GRP (a resin and glass-fibre skin laid wet that cures hard). Guides to UK pricing put EPDM at £80 to £120 a square metre and GRP at £100 to £160, and a single-garage EPDM roof is reported at £1,200 to £2,500. Numbers firm up only once the survey is done.

Asbestos cement sheets can be taken down carefully without breaking them and HSE treats that as non-licensed work, so long as the job is risk assessed and run by trained people with the right controls. Materials are compared on the flat roofing page.

Chapter 4: Can the fascias and gutters on our South Ham estate house be replaced without redoing the roof?

What we find

Yes, usually, and on 1960s estate houses it is one of the most frequent jobs. The fascia is the long board at the eaves that the gutter is screwed to, and the soffit is the board under the overhang. On houses of this age both were softwood, painted, and the gutters were often cast iron or early plastic with joints that have long since dried out. Gutters that overflow tip water down the face of the board, which then rots from the bottom edge.

You can see it from the garden: flaking paint, a fascia that bows between brackets, a gutter that sags towards the middle, green streaks down the brickwork below a joint. Inside the roof space, a damp wall plate or darkened rafter feet tell you that water has been getting past the board for some time. The roof tiles above can be perfectly healthy while all of this goes on below them.

What we fix

We take the old gutters and boards off, check the rafter ends and the wall plate behind them, cut out anything that has gone soft and fit new fascia, soffit and gutters. On a typical semi that usually means a full uPVC roofline. The felt at the eaves is renewed at the same time and lapped into the gutter, so rain blown under the first course of tiles no longer drops behind it.

A whole uPVC roofline for a semi is reported at £1,800 to £3,500 in UK cost guides, and scaffold hire anywhere from £200 to £2,600, so it pays to do the roofline and any ridge work under one scaffold. We confirm the fixed quote after the survey. See guttering, soffits and fascias for the choices.

South Ham roofing questions

Are the 1930s and 1950s council homes in South Ham roofed differently from the 1960s ones?

Parts of South Ham date from the 1930s and 1950s, while most of it was built in the late 1960s, so neighbouring streets can have different coverings, ridge details and chimney work. We identify what is on your roof before we quote. On the older homes we look hard at the chimneys and hips, and where a repair is all that is needed we match the existing tile as closely as we can.

Does the South Ham and Buckskin regeneration programme change who looks after my roof?

It can. The programme, led by Sovereign Hill Partnership since 2023, covers part of the area, and if your home is rented or owned through a housing provider, the landlord is normally responsible for the structure of the roof. Ask them first. If you own your house outright, the roof is your responsibility, and we are glad to survey it and tell you what it needs.

Is a roof from the late 1960s worn out by now?

Not by definition. Concrete tiles from that period can outlast the parts around them, and it is the felt, the ridge mortar and the eaves timber that tire first. We inspect the felt from inside the roof space and raise a few tiles to see the battens beneath. A roof with life in it gets a repair quote and a plain statement to that effect, backed by the 10-year written guarantee on our work.

Can you re-cover the flat roof over my porch in a day?

Often, yes. A small porch or lean-to is a short job once the deck is checked and any soft boards are replaced, and a single-ply EPDM sheet can be laid quickly. Weather and the condition of the deck decide it, so we tell you what we expect after the survey. The site is cleared and the waste taken away when we finish.

What should I do about a leak above my South Ham bedroom while I wait for a visit?

Move furniture and bedding clear, put a bucket under the drip and, if the ceiling is bulging, pierce it gently at the lowest point to let the water out. Do not go onto the roof yourself. Ring us on 01256 213956 or send a WhatsApp message with a photo of the stain. Urgent leaks go to the front of our queue, and the first visit is about stopping the water coming in.

Get your free roof survey in South Ham

Tell us what’s happening and we’ll call you back to arrange a visit. You’ll get photos of your roof and a fixed written quote.

  • No obligation
  • Photo report of your roof
  • 10-year workmanship guarantee

Rather talk? 01256 213956

Call Free survey