
Beacon Basingstoke Roofing

Roofers in Four Marks

Four Marks is 14.4 road miles south of Basingstoke on a high chalk ridge beside the A31, a village that only began in the 1890s. Owner-built bungalows, tile roofs that replaced corrugated iron, and a few old farmhouses all share an exposed site. We photograph your roof, then give you one written quote at a fixed price.

Brick estate houses with concrete tile roofs among pine trees

Roofs we see in Four Marks

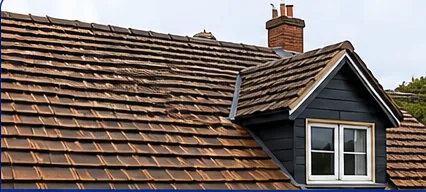
  • House roof stripped to battens during a roof replacement

    Homestead-scheme bungalows

    Much of early Four Marks came from the Homestead scheme, where plots were sold without utilities and owners usually put up a single-storey 'colonial' style bungalow themselves. Owner-built roofs vary from house to house: rafter sizes, pitch and fixing detail were whatever the builder knew. Many have since been re-covered or extended, so what lies under the tiles is not always what the street suggests.

  • A row of Victorian terraced houses with Welsh slate roofs and brick chimneys in Reading

    Tile over former corrugated iron

    The first buildings in the village were often roofed in corrugated iron. As land prices rose, tile roofs replaced it. A roof changed from iron to tile can have light rafters, spaced for a sheet covering, now carrying a heavier load, and the changeover usually left a line of patched joins, odd laps and flashings built from whatever material was to hand.

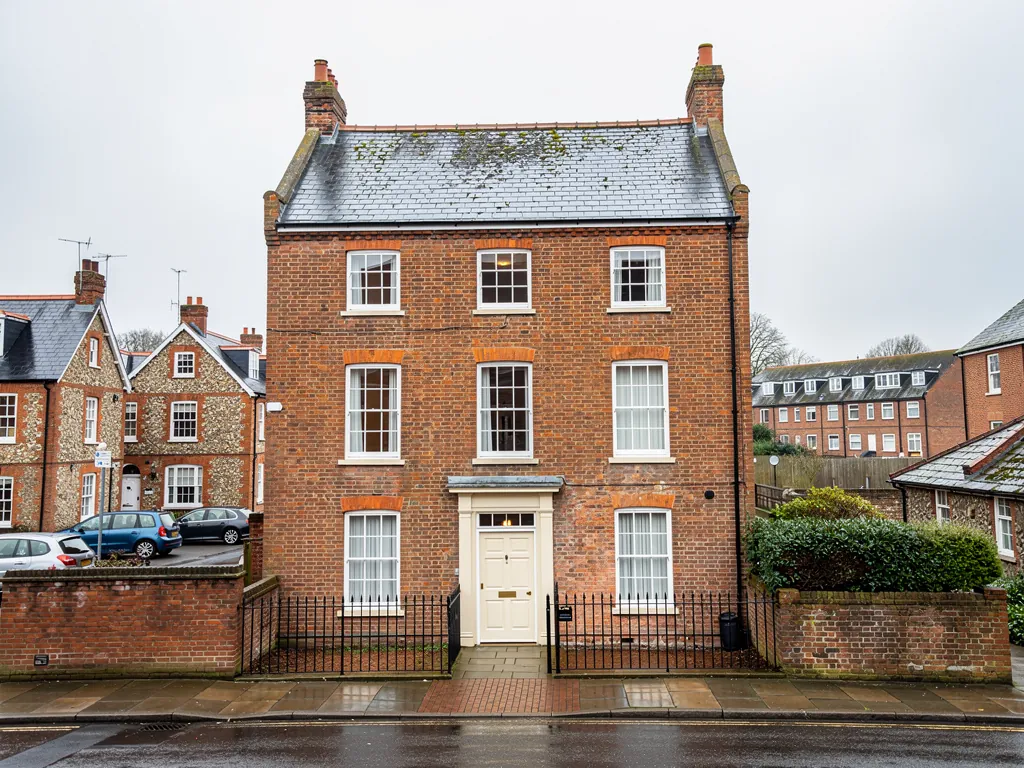
  • A Georgian brick town house with a slate roof and parapet in a Hampshire market town

    Older farmhouses and cottages

    Four Marks also has far older buildings than the village's own age suggests. Headmore Farm dates from the 1500s, Jayswood Cottage from about 1680 and Semaphore Farm from 1827, and all three are Grade II listed. Roofs of that age were typically covered in handmade clay tile over timber of uneven size, and every repair on a listed building needs to respect what is there.

14.4 road miles south of Basingstoke

Planning and building control in Four Marks

Four Marks sits within East Hampshire District Council, and the council's planning and building control teams are the first contact for roof work, through easthants.gov.uk. The village lies on the border of the South Downs National Park, so for a house near the boundary it is worth asking which authority handles planning, since the park has its own rules and its own website at southdowns.gov.uk.

Three farm and cottage buildings in the village are listed at Grade II: Headmore Farm, Jayswood Cottage and Semaphore Farm. On a listed building, even a repair that looks routine may need consent if it changes the material, the tile or the detail, so involve the conservation officer before anything is ordered. For an ordinary bungalow, the likely question is building control: re-covering most of a roof is notifiable, and we sort out that application for you. A roof window is a common wish on a bungalow loft, and our roof window building regulations guide covers the rules.

What we find on Four Marks roofs

A village raised on a 215-metre ridge gets weather that sheltered valleys never see, and its roofs show it. Add owner-built bungalows of mixed quality and a handful of old listed buildings, and the problems divide into clear groups.

Chapter 1: Why do our ridge tiles and verges keep loosening on the Four Marks hilltop?

What we find

The roads in Four Marks reach about 215 metres, and the ridge is open to wind from every side. Gusts lift at the top edge of a roof first. On many houses the ridge tiles and the verge (where the tiles finish along a gable end) were laid on a sand and cement bed, which cracks as it ages and no longer grips the tile.

From the garden, a ridge tile that sits slightly proud of its neighbours, a dark gap at the bedding, or pieces of mortar in the border all show the bond has gone. Wind-driven rain then gets under the loose tile and into the roof space. A loft hatch stain under the ridge line, or damp at the top of a gable wall, completes the picture.

What we fix

On an exposed site we would rather not rely on mortar at all. The current standard, BS 5534, calls for ridge, hip and verge parts to be mechanically fixed, and BS 8612 covers dry-fix systems. We lift the existing ridge, check the tiles, and refit them to a continuous batten with clips or screws, bedding nothing in mortar. Verge caps are fitted dry in the same way, and the batten ends are sealed against driven rain.

Where the gable tiles are broken, they are replaced to match. For a typical semi, the reported UK range for a dry ridge is £900 to £1,600, with scaffold extra at £300 to £900, and the written quote is fixed after our survey. See our ridge, verge and dry-fix service for the full approach.

Chapter 2: Is the old bungalow roof in Four Marks worth re-covering, or does it need a new one?

What we find

A bungalow put up by its owner under the Homestead scheme was a hand-built job, and the roof timbers were chosen by eye. Rafters can be lighter or more widely spaced than a modern design would use, and the roof may have been covered, later stripped and relaid with a different tile. Weight is the issue. If heavy concrete tile has been laid on timbers designed for a lighter sheet covering, the rafters can bow, and the ridge line dips between the gable walls.

From the garden, a wavy ridge or slope, tiles that sit unevenly, and gaps at the eaves are signs of movement. In the loft, look for cracked or sagging rafters, damp patches on the wall plate (the timber that carries the rafter feet), and underlay that has torn at the laps.

What we fix

The loft inspection decides this. If the timbers are sound and only the covering has aged, we repair or re-cover and say so. If the structure is weak, no covering will cure it, and the honest advice is to strengthen the rafters first. A new covering that is 15% or more heavier than the old one needs approval and may need strengthening under Approved Document A, so we do not swap lightweight for heavy without checking.

A full re-roof is notifiable in most cases, and we handle the building control application. Typical UK ranges reported for a new roof on a semi or detached house run from £4,000 to £13,000, and the written price is fixed after the survey. Our roof replacement page sets out how a strip and re-cover works.

Chapter 3: Can the roof of a listed farmhouse or cottage in Four Marks be repaired without consent?

What we find

The village's listed buildings, Headmore Farm from the 1500s, Jayswood Cottage from about 1680 and Semaphore Farm from 1827, belong to a time when roofs were covered in handmade clay tile or other local material. These tiles have a rough surface and uneven camber. After a few centuries the pegs, nails and battens holding them have failed in patches, and the lead round the chimneys has split, so rain gets in at the same joints each winter.

The signs inside are old brown rings on ceilings and soft timber at the wall plate. Some of this damage is slow, but because the buildings are old and their frames are often exposed, a small leak can reach structural timber without any warning on the surface.

What we fix

Like-for-like repair, in the same material and detail, is generally the safe approach on a listed roof, but we cannot decide that for you. Only the council's conservation officer can say whether a specific repair needs listed building consent, so ask before work starts. We photograph the roof in detail, which gives the officer a clear record, and we show exactly what we propose to lift and what we leave alone.

In practice we strip only the failed area, keep every sound tile, source reclaimed or handmade matches, and refix with copper or stainless nails on new battens. Lead is renewed at chimneys and valleys, and mortar is lime-based. Old roofs may shelter bats and nesting birds, which are protected, so the timing of work is planned. All of it is covered by our written 10-year workmanship guarantee.

Chapter 4: What should we do about the old garage or outbuilding roof on our Four Marks plot?

What we find

Owner-built plots in Four Marks often gained sheds, garages, workshops and lean-tos as the years went by. Early outbuildings used corrugated iron, while later ones may have corrugated sheets of fibre cement, which can contain asbestos, or a flat felt roof on a timber deck. Corrugated iron rusts at its laps and fixings. Cement sheets go brittle and mossy. Felt blisters and cracks, and a hollow in the deck holds a pool.

Grey corrugated sheets of a certain age should be treated as suspect until tested. Do not drill, scrub or walk on them. A flat roof that drips onto stored items is often letting water in at the edge, where the felt turns down over the front board.

What we fix

For asbestos cement sheets, HSE guidance allows careful removal of whole, unbroken sheets as non-licensed work, with a risk assessment, controls and trained workers. If the sheets would be broken up, the work becomes notifiable, so we plan to keep them intact and take them to a permitted site. On a small building, overlaying with a new roof is sometimes a sensible alternative, and we advise after the survey.

Felt roofs are stripped to the deck, soft boards replaced, and the roof re-covered in EPDM or GRP. EPDM on a single garage has a reported UK range of £1,200 to £2,500. Corrugated iron buildings are best re-sheeted. Our garage and asbestos roof replacement page compares the options, and the quote you receive is fixed.

Four Marks roofing questions

My bungalow roof is tile laid over older corrugated sheeting. What do you check?

We look for rusted or damaged sheets, soft or stained timbers beneath them, loose battens and condensation marks in the loft. Extra layers add weight, so we also check the rafters can carry the load. If the sheeting turns out to be cement-based rather than iron, we stop and plan the work as asbestos-aware. The photographs from the survey show what is under the tiles.

Does being near the South Downs National Park change the rules for my roof?

It can. Four Marks sits on the border of the National Park, so a house close to the boundary may fall under the park authority for planning instead of East Hampshire. Ask both councils which applies to your address before changing materials or adding a roof window. For a plain like-for-like repair, you are on safer ground, and we keep photographs of what was there.

Our bungalow was built by the first owners. Can you check the roof timbers?

Yes, from inside the loft. We look at rafter size and spacing, the wall plate, the ridge line and any signs of old movement, and photograph what we see. Owner-built roofs vary a great deal, so the survey is the only reliable guide. If the structure is sound we say so, and if anything needs strengthening before new tiles go on, we tell you plainly.

Is wind a bigger risk to a roof at the top of the ridge?

It is a real factor. Four Marks is high ground with little shelter, so ridge tiles, verges and the first courses at the eaves take the most force. That is why we favour mechanical fixings over mortar there. After a storm, look from the ground for tiles out of line, and if you see any, ring us and we will make the roof safe first.

Does the A31 route make it easy for you to reach Four Marks?

The village lies directly on the A31, a road that follows the old turnpike between Alton and Winchester, so access for vans and scaffold lorries is straightforward. We do prioritise emergency calls, and when a roof is leaking we make it watertight before arranging the permanent repair, so you are not left waiting with water coming in.

Get your free roof survey in Four Marks

Tell us what’s happening and we’ll call you back to arrange a visit. You’ll get photos of your roof and a fixed written quote.

  • No obligation
  • Photo report of your roof
  • 10-year workmanship guarantee

Rather talk? 01256 213956

Call Free survey