
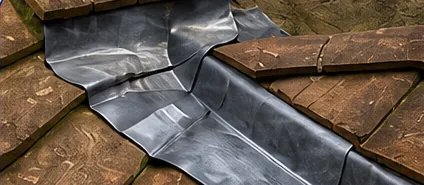
Look along an older street and the small roofs are easy to spot: the pitched cap over a bay window, the hood above a front door, the little flat top of a dormer set into the main slope. Many of these were covered in lead when the house was built, because lead can be bent to follow awkward shapes and survives in situations where other materials would not. They are also among the roofs that quietly give trouble, since they are out of sight from the ground and hard to reach. This page explains how lead is laid on bays, canopies and dormers, why they fail and what a good repair involves.
Why small roofs are demanding
A bay roof may be only a couple of metres across, but it has more edge than a large plain slope of the same area. The front edge and sides meet the gutter or fascia, the back edge tucks under the main roof or against the wall, and a canted bay has hips where its facets meet. Each of those is a junction, and each has to shed water. Because the area is small, the lead is laid in short lengths and many joints, and small movements in the timber beneath show up at those joints.
Exposure adds to it. A bay on the front of a house takes the weather from the street side, catches wind and gets full sun on a south-facing elevation. The lead heats and cools quickly, and if it has been laid too tight, or in pieces that are too long for the code, it works until it cracks. Our guide to lead codes explained shows the thicknesses and lengths that stop this happening.
How lead is laid on a bay roof
A traditional lead bay roof has several layers, each doing a particular job. At the bottom is a timber deck of boards or plywood, laid to a gentle fall. On top goes a separation layer, usually a geotextile or building paper, which stops the lead catching on the timber or reacting with its natural acids. Then comes the lead itself, laid in bays running down the fall with joints formed in one of two ways.
A wood roll is a timber batten, rounded on top, fixed along the line of each joint. One sheet is dressed up and over the roll, and the next sheet laps over it. A drip is a small step in the deck, about 50 mm deep, that lets the lead on the upper bay drop down onto the lower one, so water is carried across the joint without being driven back. Both details let the sheet move without tearing. Along the front edge the lead is turned down over a drip or into the gutter. Where the bay meets the main wall, a flashing is tucked into the brickwork and dressed down over the bay's upstand.
The bay's hips, where two facets meet, are the hardest part. The lead has to be bossed, that is, beaten into shape with a dressing tool, to form the angle without creasing or thinning. A good leadworker can do this in one piece. A rushed job leaves a thin, creased corner that cracks within a few winters.
Canopies and porch roofs
A porch canopy or a door hood is a simpler roof, usually a single slope or a shallow pitch. Lead is a favourite for period canopies because it keeps the original look and can be formed around timber brackets or a curved edge. The principles are the same as for bays: a sound deck, a separation layer, correct falls and joints that allow movement.
The issues that show up most often on canopies are small. Water runs off the front edge and splashes the door below, a sign the edge detail is wrong. A blocked outlet lets leaves rot against the lead. The fixings at the wall edge pull away from soft mortar. Above all, canopies tend to be neglected because nobody sees them from inside the house. A quick look each autumn pays off.
Dormers and their cheeks
A dormer projects from the roof slope to house a vertical window. Its roof may be lead, felt, GRP or tile, and its side walls (the cheeks) are often clad in lead, tile or slate. Where lead is used on the cheeks, it is laid in strips with a lap, secured by clips and turned into a groove at the edge of the main roof. The abutment of the cheeks to the main slope is one of the most vulnerable points on the whole house, because it is where tiles, a wall and a roof edge all meet.
Lead on dormer cheeks must be in short lengths and held with clips so that it can move without stretching. If a single large sheet has been used, gravity pulls it down over time and it tears at the fixings. Our page on how dormer cheeks are leaded sets out the sequence, and flashing on an extension deals with a similar junction on a lower roof.
Why lead bays leak
| Fault | What happens | Usual fix |
|---|---|---|
| Cracked hips or corners | Thin, work-hardened lead splits at the angle | Local patch or recovering of the bay |
| Sheets too long | Thermal movement tears the lead at the fixings | Re-lay in shorter lengths with rolls or drips |
| Rotten deck | Leaks soak the boards, which soften and sag | Replace the deck, then recover |
| Failed wall flashing | Pointing loses grip and water enters behind | Re-chase and re-fix the flashing |
| Sealant patches | Mastic cracks and hides the real fault | Remove and repair properly |
| Theft | Sheet removed, deck exposed | Replace, possibly in an alternative metal |
Ventilation and the deck
A lead roof is a closed system, and moisture trapped in the timber beneath it can rot the deck from below even when the surface is watertight. Condensation forms when warm, moist air from the house meets the cold underside of the metal. In a cold deck design, a gap under the deck is ventilated to the outside; in a warm deck design, insulation sits above the boards and keeps the structure warm. Either approach can work. A roof with neither can slowly rot. Our answer on whether a lead roof needs ventilation goes through it.
If we open a bay roof for repair and find the deck dark and soft, we replace it before laying lead back. Putting new metal over rotten timber is a short-lived repair and it voids the point of the work.
Repair or recover?
Small faults on an otherwise sound bay can be repaired: a split patched with a welded or soldered piece, a flashing re-fixed, a joint reworked. When the lead is widely cracked, thin or laid too tight, patching is poor value. A recover, where the old lead is stripped, the deck checked and new lead laid in the right code and lengths, is the lasting answer. Our page on lead repair or replacement explains how we make the call.
The old lead is worth something and is taken away; our page on what happens to old roof lead covers it. On a period building you may want lead put back like for like. Should your house be listed, or stand in a conservation area, speak to the council's conservation team before a material or the look of the roof is altered.
Bay roofs on the houses around Basingstoke
You will find lead bays and canopies on the older houses in the towns we cover: Victorian and Edwardian terraces and villas, and the inter-war houses that copied the style with a flat-topped front bay. Estate houses from the 1960s onwards usually have a tiled or felt-covered porch instead, but a good number of later bay windows were roofed in lead when the original was replaced. The age of the house tells us what to expect underneath. Older timber is often sound but dry and brittle, nailed with iron that has rusted, and the lead may be a single sheet with no rolls at all. Newer decks tend to be plywood, which resists rot well but swells if wet for long.
Before we price any bay we want to know whether the window below is sound, because a failing sill or lintel lets water behind the lead, and no roofing repair will cure that. If we find it, we say so and show you the photograph.
Access and safety on small high roofs
A bay or dormer roof can look easy to reach from a ladder and be anything but. A bay roof sits above a window with a drop to a hard path, the lead is slippery when wet, and the deck edge may be soft. We scaffold or use a tower where the height or the loading calls for it, and we work from boards that spread our weight across the lead and the deck. That adds to the cost, but it also stops us denting or tearing the metal while we work on it.
Maintenance
Bays and canopies need little but regular care. Clear leaves and moss from the lead and outlets in autumn. Look at the corners and the wall junction for lifted edges or sealant. Keep ladders and foot traffic off the lead, and keep overhanging branches cut back. If a cracked corner shows, deal with it early: a repair now costs far less than recovering after the deck has rotted.
What we do on your bay or dormer
We go up and look at the lead, the deck edge, the wall flashing and the outlets, and from inside we check the underside where we can. The report comes with photographs taken on your roof, followed by a written quote at a fixed price. If a repair will hold, we say so. If it needs recovering, we set out the code, the joints and the deck work. The finished job is covered by a 10-year workmanship guarantee that you hold in writing, and the site is left clear afterwards. Our main lead roofing and leadwork page lists the rest of the sheet-metal work. For a visit to a bay of your own, the number is 01256 213956, and a photographed enquiry on WhatsApp is welcome too.
